
BEDS4
BATHS2 full 1 partial
SQUARE FEET2,444
MLS#12685753
STATUSContingent
PROPERTY TYPEResidential - Single Family
SCHOOLDistrict 205
Property Description
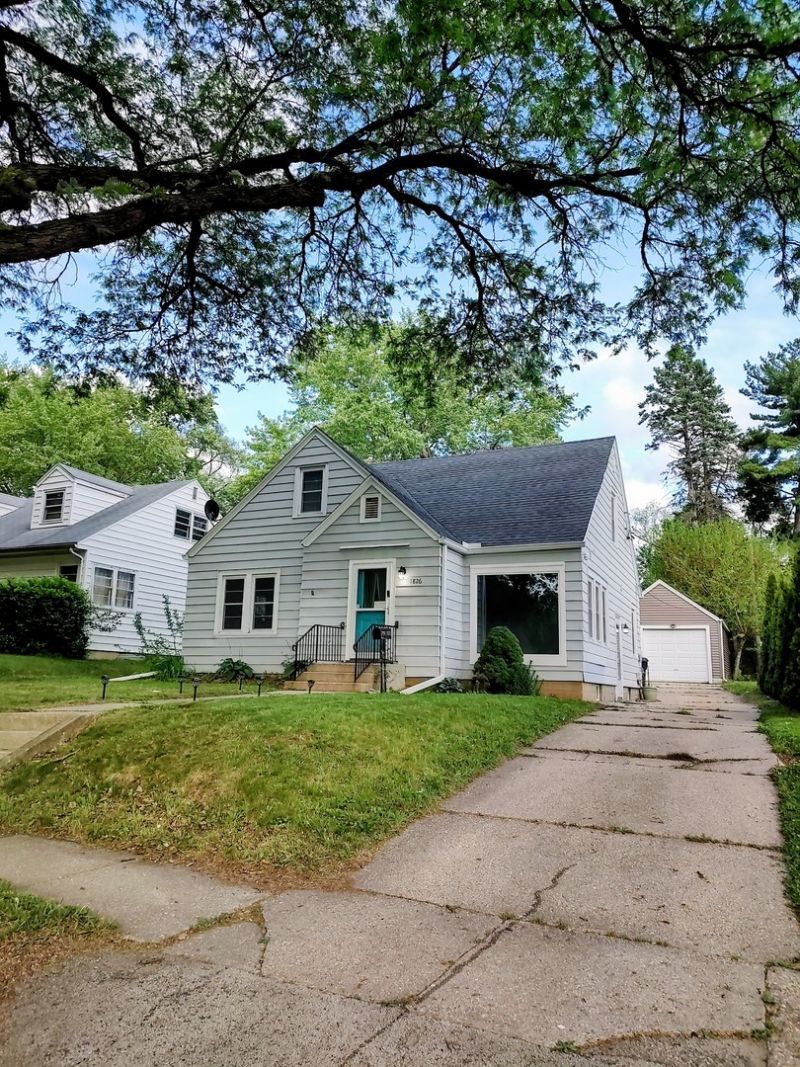
This charming cape cod home has 4 bedrooms and 2 1/2 bathrooms on three levels of finished living space. Hardwood floors in the living room, hallway, and main floor bedrooms. Several updates have been done over the years, including updated bathrooms, updated roof, furnace, A/C, windows, and more. The living room has a new large picture window that lets sunshine stream through and further brightened by recessed lighting. The kitchen has some updated stainless appliances and is open to the dining area. Exit the dining area through the newer sliding door to the deck where you can enjoy hanging out and grilling this summer. The finished walk-up attic can be a bedroom suite, playroom, or office space with its own full bathroom. The finished lower level is perfect for entertaining offering a fourth bedroom and a 1/2bathroom. Fenced back yard with a tree lined lot. Garage has newer siding. Extra long gutter drains. Short distance to neighborhood parks, local elementary school, golf course, hospital, shopping, and restaurants. Sold AS IS
Property Features
Property Type: Residential - Single Family
Basement: Yes
Basement: Finished, Egress Window, Rec/Family Area, Full
Cooling: Central Air
Garage: 1.5
Heating: Natural Gas, Forced Air
Home Style: Cape Cod
Lot Size: 0.23 Acres
Roof Type: Asphalt
Taxes: $2,316
Year Built: 1949
Amenities
1st Floor Bedroom
1st Floor Full Bath
Feature Descriptions
Additional rooms: Recreation Room
Appliances: Range, Microwave, Refrigerator, Washer, Dryer
Association Includes: None
Dining Room: Kitchen/Dining Combo
Exterior: Aluminum Siding
Lot Dimensions: 50 x 206.3 x 47 x 208.1
Parcel#: 1231254007
Parking: Concrete, No Garage, Yes, Garage Owned, Detached, Driveway, Garage
Sewer: Public Sewer
Total Rooms: 8
Township: Rockford
Water: Public
Room Sizes
Recreation Room: 18X31
Bedroom 2: 12X12
Bedroom 3: 11X12
Bedroom 4: 9X10
Dining Room: 9X12
Kitchen: 9X12
Living Room: 13X18
Primary Bedroom: 24X30
Local Schools
School District: District 205
Listed By / Shown By
Listed By
Agency Name: Keller Williams Realty Signature
Agency Phone: 815-315-1111
Shown By
Agency Title: Gambino Realtors
Agency Phone: 815-282-2222

Estimate Your Payment
Estimated Payment
$ 1,183.97 per month $931.17 Principal & Interest $193.00 Property Tax $59.79 Homeowner's Insurance
1826 Ohio Parkway | MLS# 12685753
This single family home located at 1826 Ohio Parkway, Rockford, IL 61108 is currently listed for sale with an asking price of $205,000. This property was built in 1949 and has 4 bedrooms and 2 full and 1 partial baths with 2444 sq. ft. Ohio Parkway is located within the District 205 school district. Search Rockford real estate on www.gogambino.com today.