
BEDS4
BATHS1 full 1 partial
SQUARE FEET1,658
MLS#12652706
STATUSContingent
PROPERTY TYPEResidential - Single Family
Property Description
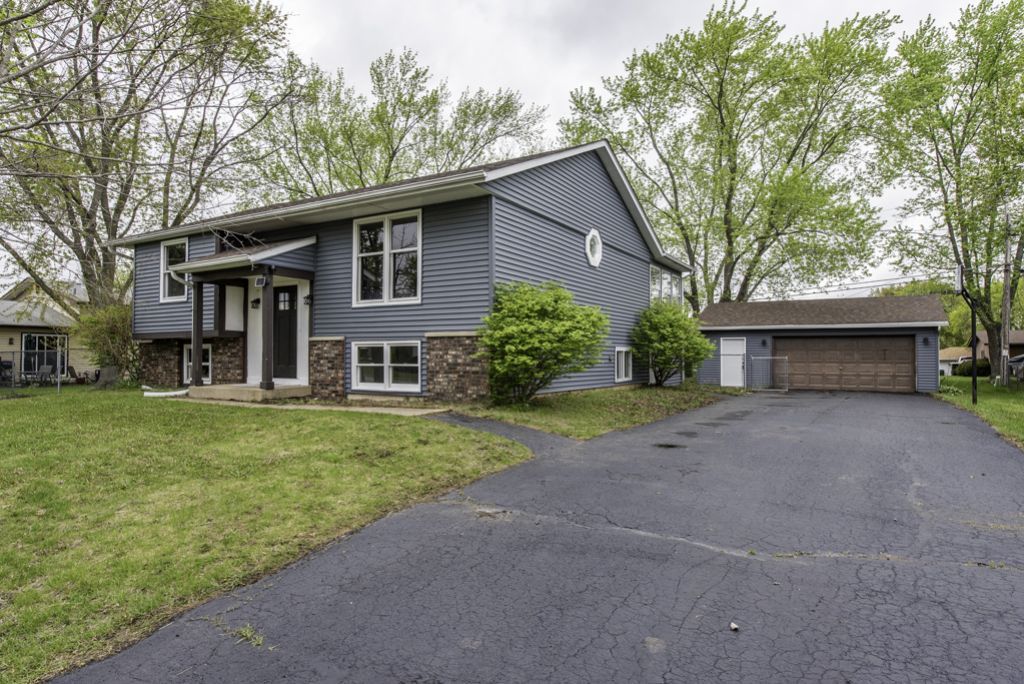
Move-in ready 4 bedroom, 1.5 bath home with incredible lake rights and access to a private association beach and pier slips (subject to availability - seller has been told slips for boats under 18 feet are currently available. Buyer to verify)! Located in a desirable Lake Elizabeth Manor, close to the lake, this beautifully updated home offers the perfect blend of comfort and recreation. The main level features a gorgeous fully remodeled kitchen with new cabinets, countertops, backsplash and appliances, spacious living room, updated full bath with new fixtures, tub, toilet and vanity, plus a large primary bedroom with walk-in closets and two additional bedrooms. Enjoy relaxing in the bright 3-season room just off the kitchen. The mostly finished lower level offers a 4th bedroom, new half bath, huge rec room, laundry area and plenty of storage. Additional updates include new flooring, paint, light fixtures, doors and front door. HUGE garage, nice yard and an unbeatable location near the lake make this home a must-see!
Property Features
Property Type: Residential - Single Family
Basement: None
Cooling: Central Air
Garage: 2.5
Heating: Natural Gas, Forced Air
Home Style: Bi-Level
Lot Size: 0.23 Acres
Roof Type: Asphalt
Taxes: $3,547
Year Built: 1977
Amenities
Walk-In Closet(s)
Feature Descriptions
Additional rooms: Sun Room
Appliances: Range, Microwave, Dishwasher, Refrigerator, Stainless Steel Appliance(s)
Association Includes: None
Dining Room: Kitchen/Dining Combo
Exterior: Vinyl Siding
Lot Dimensions: 85x119
Parcel#: 864113141200
Parking: Asphalt, Yes, Garage Owned, Detached, Garage
Sewer: Public Sewer
Total Rooms: 7
Township: Randall
Water: Well
Room Sizes
Sun Room: 18X15
Bedroom 2: 11X10
Bedroom 3: 10X9
Bedroom 4: 11X10
Family Room: 13X30
Kitchen: 14X9
Living Room: 17X12
Primary Bedroom: 15X14
Local Schools
High School: Wilmot
Elementary School: Lakewood
Listed By / Shown By
Listed By
Agency Name: Re/Max Advantage
Agency Phone: 847-395-3000
Shown By
Agency Title: Gambino Realtors
Agency Phone: 815-282-2222

Estimate Your Payment
Estimated Payment
$ 2,180.35 per month $1,771.05 Principal & Interest $295.58 Property Tax $113.72 Homeowner's Insurance
1826 Willow Road | MLS# 12652706
This single family home located at 1826 Willow Road, Twin Lakes, WI 53181 is currently listed for sale with an asking price of $389,900. This property was built in 1977 and has 4 bedrooms and 1 full and 1 partial baths with 1658 sq. ft. Search Twin Lakes real estate on www.gogambino.com today.