
BEDS3
BATHS2 full 1 partial
SQUARE FEET1,408
MLS#12808308
STATUSNew
PROPERTY TYPEResidential - Single Family
SCHOOLDistrict 307
Property Description
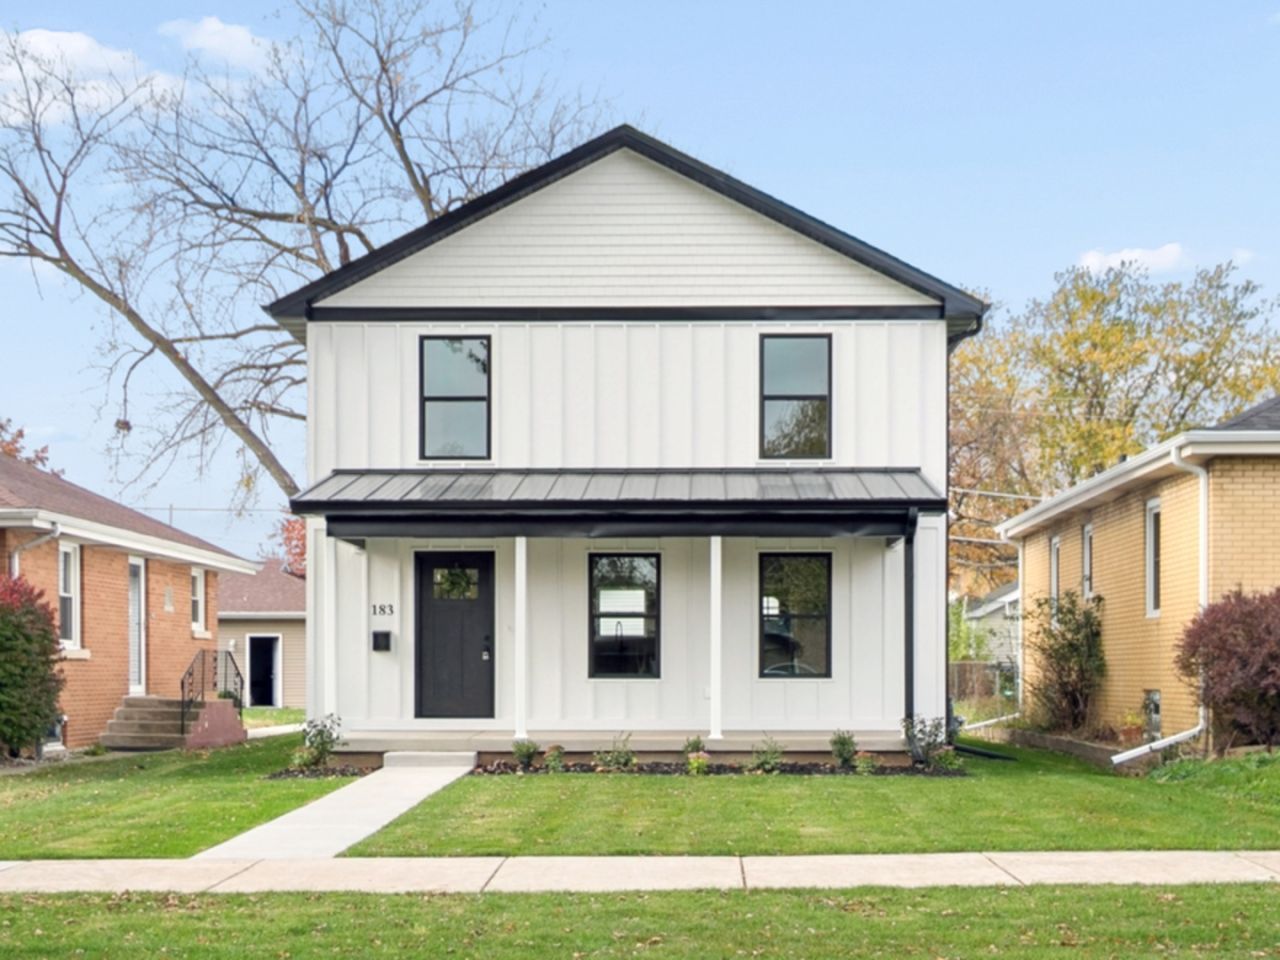
Welcome to this thoughtfully designed new construction 3-bedroom, 2.5-bath two-story home in Bradley, where modern finishes, an open floor plan, and smart use of space come together beautifully! A charming covered front porch welcomes you inside to a bright, inviting main level featuring luxury vinyl plank flooring throughout. The spacious living room offers a cozy fireplace and flows seamlessly into the eat-in kitchen, complete with quartz countertops, tile backsplash, stainless steel appliances, beautiful maple cabinetry, and a convenient pantry closet. The main level also includes a half bath, a laundry area designed for a stackable washer and dryer with access to the furnace and on-demand hot water heater, and a functional rear entry nook with space for coats and direct access to the backyard. Upstairs, the primary suite features a walk-in closet and private bath with double sinks and a 4-foot shower with built-in seat and glass door. Two additional bedrooms share a full hallway bath. Outside, enjoy a backyard patio, detached 2-car garage, additional driveway parking, and a fully sodded yard. Thoughtfully built with no wasted space, this home offers stylish finishes, practical living spaces, and all the benefits of brand-new construction. Move right in and enjoy! Agent owned.
Property Features
Property Type: Residential - Single Family
Basement: Crawl Space
Cooling: Central Air
Fireplaces: 1
Garage: 2
Heating: Gas, Forced Air
Lot Size: 0.14 Acres
Roof Type: Asphalt
Taxes: $399
Year Built: 2026
Amenities
Built-in Features
Walk-In Closet(s)
Dining Combo
Quartz Counters
Feature Descriptions
Additional rooms: Foyer
Appliances: Range, Microwave, Dishwasher, Refrigerator, Disposal, Stainless Steel Appliance(s)
Association Includes: None
Bath Features: Separate Shower, Double Sink
Dining Room: Kitchen/Dining Combo
Exterior: Vinyl Siding, Wood Siding
Fireplace: Electric
Fireplace Location(s): Living Room
Laundry: Main Level, Gas Dryer Hookup
Lot: Landscaped
Lot Dimensions: 40x150
Other Equipment: TV-Cable, CO Detectors, Ceiling Fan(s), Sump Pump, Water Heater-Gas
Parcel#: 170929216014
Parking: Concrete, Garage Door Opener, Yes, Garage Owned, Detached, Garage
Sewer: Public Sewer
Total Rooms: 5
Township: Bourbonnais
Water: Public
Room Sizes
Foyer: 7X10
Bedroom 2: 12X11
Bedroom 3: 11X11
Kitchen: 13X23
Laundry: 6X6
Living Room: 15X15
Primary Bedroom: 13X13
Local Schools
School District: District 307
Listed By / Shown By
Listed By
Agency Name: Berkshire Hathaway HomeServices Speckman Realty
Agency Phone: 815-937-4370
Shown By
Agency Title: Gambino Realtors
Agency Phone: 815-282-2222

Estimate Your Payment
Estimated Payment
$ 1,483.20 per month $1,362.47 Principal & Interest $33.25 Property Tax $87.49 Homeowner's Insurance
183 N Fulton Avenue | MLS# 12808308
This single family home located at 183 N Fulton Avenue , Bradley, IL 60915 is currently listed for sale with an asking price of $299,950. This property was built in 2026 and has 3 bedrooms and 2 full and 1 partial baths with 1408 sq. ft. N Fulton Avenue is located within the District 307 school district. Search Bradley real estate on www.gogambino.com today.