
BEDS4
BATHS2 full 1 partial
SQUARE FEET2,700
MLS#12790379
STATUSNew
PROPERTY TYPEResidential - Single Family
SUBDIVISIONWilloughby Farms
SCHOOLDistrict 300
Property Description
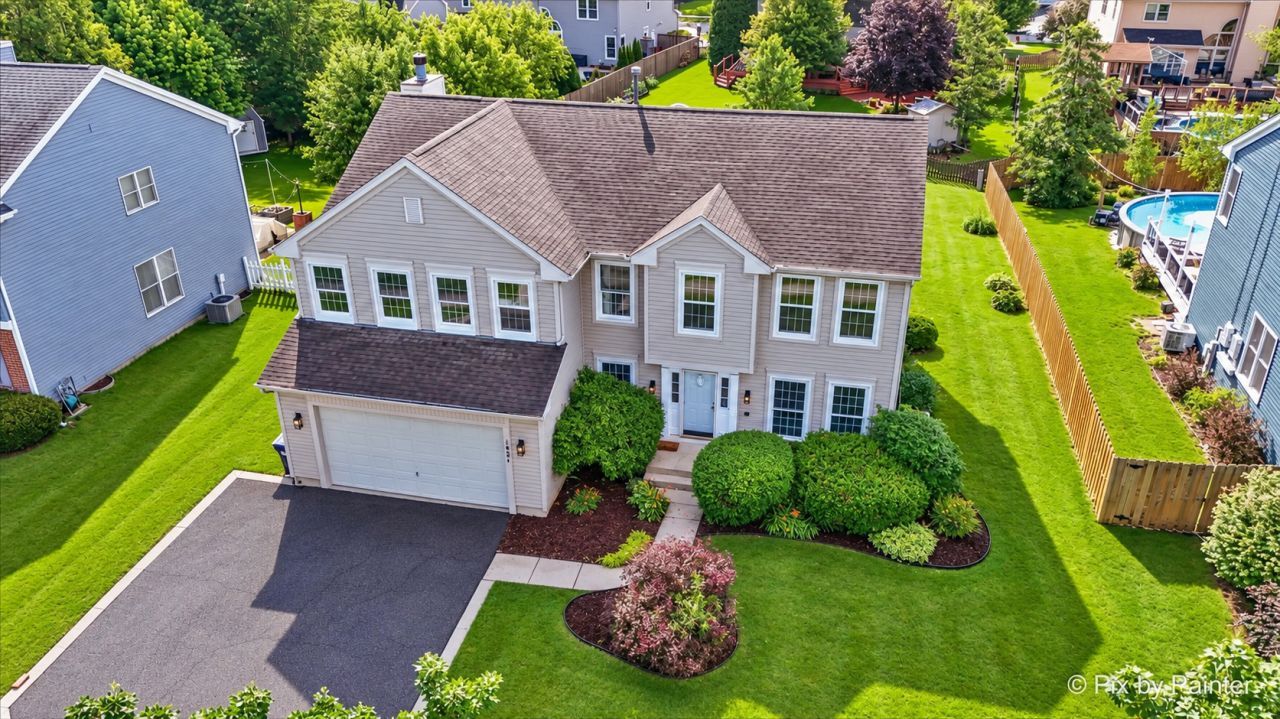
A beautifully renovated home in established Willoughby Farms, with the updates already done and room to make it your own. This 4-bedroom, 2.5-bath home pairs warm, coordinated finishes with bright living spaces, a spacious backyard and convenient access to shopping, dining and parks. The two-story family room makes an immediate impression with soaring windows, abundant natural light and a custom fireplace feature wall. New herringbone-pattern flooring connects the main living spaces, while fresh paint and updated lighting bring a cohesive feel throughout. The renovated kitchen opens to the family room and features a generous island, quartz countertops, detailed cabinetry, a tile backsplash and new stainless steel appliances. Separate living and dining rooms offer flexibility for entertaining, working from home or simply spreading out. Upstairs, the spacious primary suite includes a renovated bathroom with a double vanity, soaking tub and separate glass-enclosed shower. Three additional bedrooms and an updated hall bathroom complete the second floor. Outside, enjoy the new composite deck and spacious backyard. An unfinished basement provides storage and opportunities for future living space. Additional highlights include a new washer and dryer, a two-car attached garage, and newer furnace, air conditioner and water heater, with mechanical systems professionally inspected and serviced. Move in and enjoy the renovation, established neighborhood and space this home offers. Back on the market after previous buyers were unable to obtain financing.
Property Features
Property Type: Residential - Single Family
Basement: Yes
Basement: Unfinished, Block,8 ft + pour, Full
Cooling: Central Air
Fireplaces: 1
Garage: 2
Heating: Gas, Forced Air
Home Style: Contemporary
Lot Size: 0.28 Acres
Roof Type: Asphalt
Taxes: $10,291
Year Built: 1994
Amenities
Cathedral Ceiling(s)
Feature Descriptions
Additional rooms: Eating Area, Utility Room-1st Floor, Foyer
Appliances: Range, Microwave, Dishwasher, Disposal
Association Includes: None
Bath Features: Separate Shower, Double Sink, Soaking Tub
Dining Room: Separate
Exterior: Vinyl Siding
Fireplace: Wood Burning, Gas Log, Gas Starter
Fireplace Location(s): Family Room
Laundry: Gas Dryer Hookup, In Unit
Lot Dimensions: 80X151
Other Equipment: Ceiling Fan(s), Sump Pump
Parcel#: 0305251006
Parking: Asphalt, Garage Door Opener, Yes, Garage Owned, Attached, Garage
Sewer: Public Sewer
Total Rooms: 9
Township: Dundee
Water: Public
Room Sizes
Eating Area: 14X9
Utility Room-1st Floor: 8X6
Foyer: 11X10
Bedroom 2: 16X12
Bedroom 3: 13X12
Bedroom 4: 13X13
Dining Room: 12X12
Family Room: 18X13
Kitchen: 14X10
Laundry: 12X6
Living Room: 17X12
Primary Bedroom: 19X12
Local Schools
High School: H D Jacobs High School
Middle School: Westfield Community School
Elementary School: Westfield Community School
School District: District 300
Listed By / Shown By
Listed By
Agency Name: Real 1 Realty
Agency Phone: 224-699-9396
Shown By
Agency Title: Gambino Realtors
Agency Phone: 815-282-2222

Estimate Your Payment
Estimated Payment
$ 3,515.79 per month $2,497.82 Principal & Interest $857.58 Property Tax $160.39 Homeowner's Insurance
1831 Haverford Drive | MLS# 12790379
This single family home located at 1831 Haverford Drive , Algonquin, IL 60102 is currently listed for sale with an asking price of $549,900. This property was built in 1994 and has 4 bedrooms and 2 full and 1 partial baths with 2700 sq. ft. Haverford Drive is located in the Willoughby Farms subdivision within the District 300 school district. Search Willoughby Farms real estate on www.gogambino.com today.