
BEDS3
BATHS1 full
SQUARE FEET1,250
MLS#12801261
STATUSNew
PROPERTY TYPEResidential - Single Family
SCHOOLDistrict 211
Property Description
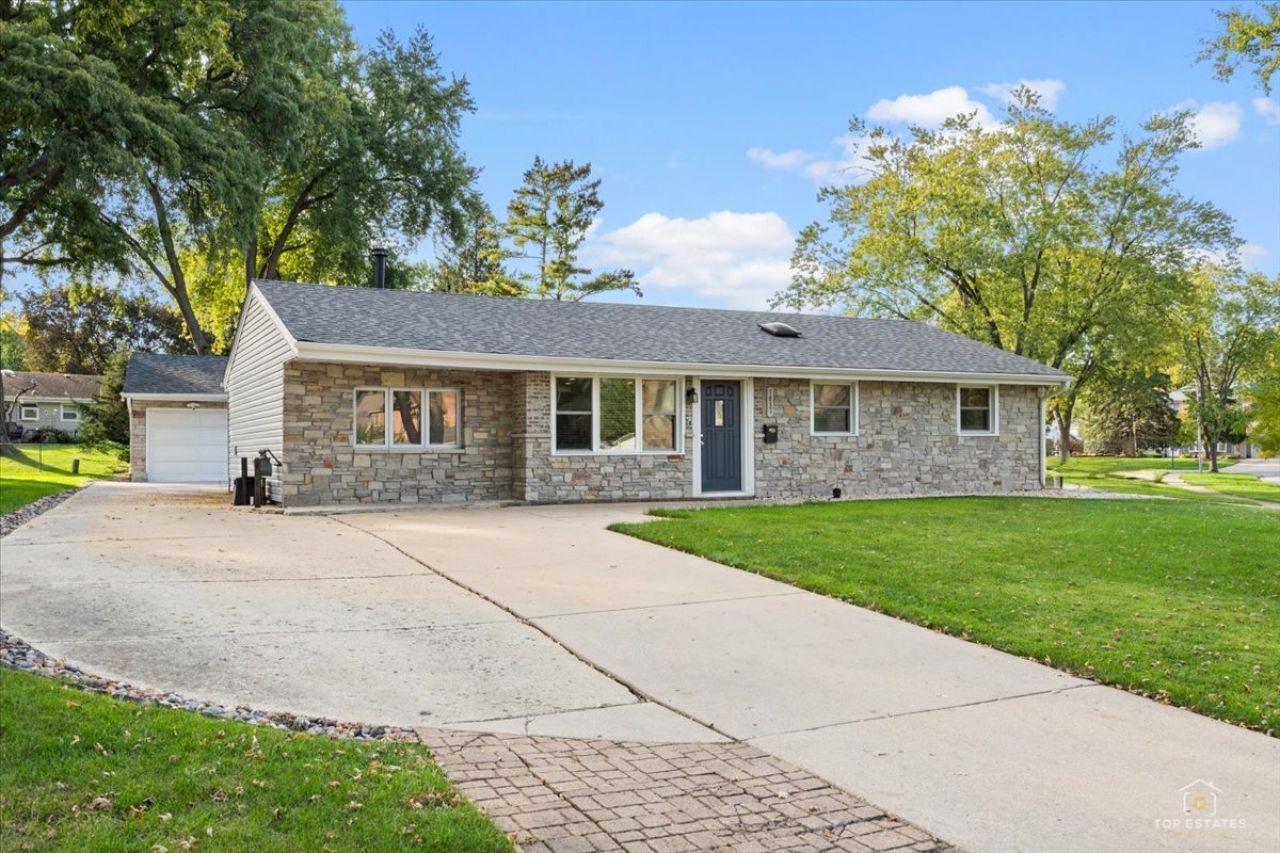
SELLER IS OFFERING a 2-1 TEMPORARY MORTGAGE INTEREST RATE BUYDOWN FOR QUALIFIED BUYERS! Welcome to 1831 Wedgewood Lane, a charming 3-bedroom, 1-bath home in a convenient Schaumburg location, featuring a dedicated office and additional space for added flexibility! With numerous recent updates inside and out, this home offers comfort, functionality, and peace of mind. The kitchen shines with granite countertops (2024), updated appliances (2023), and refreshed lighting (2025). Additional improvements include new flooring in the mudroom and office (2024), along with updated living room lighting (2025). Major exterior updates include a new roof and siding (2024), windows and patio doors (2023), and refreshed front landscaping, backyard landscaping and patio, and the top half of the driveway (2025). A 2.5-car detached garage provides ample space for parking and additional storage. Conveniently located near shopping, dining, parks, and everyday amenities, this home offers easy access to everything Schaumburg has to offer. With so many updates already completed, this is a wonderful opportunity to make this home your own!
Property Features
Property Type: Residential - Single Family
Basement: None
Cooling: Central Air
Garage: 2.5
Heating: Gas, Forced Air
Home Style: Ranch
Lot Size: 0.24 Acres
Roof Type: Asphalt
Taxes: $6,635
Year Built: 1959
Amenities
Open Floorplan
Granite Counters
Feature Descriptions
Additional rooms: Office
Appliances: Range, Microwave, Dishwasher, Refrigerator, Washer, Dryer, Gas Cooktop, Gas Oven
Association Includes: None
Exterior: Aluminum Siding, Brick
Laundry: Main Level, In Unit, Sink
Lot: Corner Lot
Lot Dimensions: 158 x 146 x 81 x 70
Other Equipment: CO Detectors, Water Heater-Gas
Parcel#: 07203180010000
Parking: Concrete, Side Driveway, Yes, Garage Owned, Detached, Garage
Sewer: Public Sewer
Total Rooms: 6
Township: Schaumburg
Water: Lake Michigan
Room Sizes
Office: 11X9
Bedroom 2: 11X10
Bedroom 3: 10X10
Kitchen: 18X9
Laundry: 12X11
Living Room: 16X14
Primary Bedroom: 14X10
Local Schools
High School: Schaumburg High School
Middle School: Jane Addams Junior High School
Elementary School: Campanelli Elementary School
School District: District 211
Listed By / Shown By
Listed By
Agency Name: RE/MAX At Home
Agency Phone: 847-255-1000
Shown By
Agency Title: Gambino Realtors
Agency Phone: 815-282-2222

Estimate Your Payment
Estimated Payment
$ 2,433.33 per month $1,766.96 Principal & Interest $552.92 Property Tax $113.46 Homeowner's Insurance
1831 Wedgewood Lane | MLS# 12801261
This single family home located at 1831 Wedgewood Lane , Schaumburg, IL 60193 is currently listed for sale with an asking price of $388,999. This property was built in 1959 and has 3 bedrooms and 1 full baths with 1250 sq. ft. Wedgewood Lane is located within the District 211 school district. Search Schaumburg real estate on www.gogambino.com today.