
BEDS4
BATHS2 full
SQUARE FEET1,706
MLS#12713830
STATUSNew
PROPERTY TYPEResidential - Single Family
SCHOOLDistrict 87
Property Description
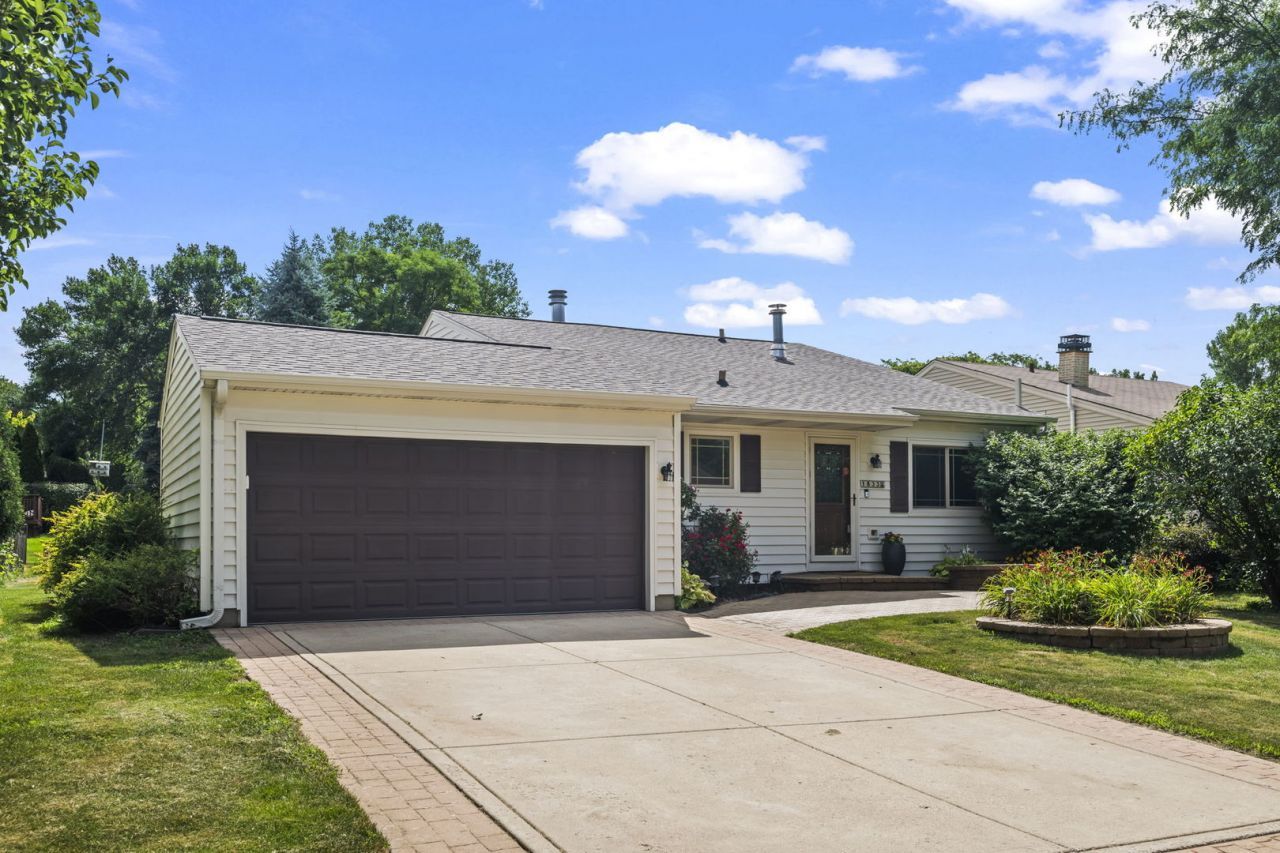
Stunning 4-bedroom, 2-bath home in highly desirable Lombard offering four levels of finished living space, including a spacious sub-basement perfect for recreation, a home gym, hobbies, or additional storage-with excellent potential to finish for even more living space. The main level features a bright, vaulted-ceiling living room and a beautifully remodeled kitchen with cherry slate cabinetry, granite countertops, a center island with seating for 3-4, and stainless steel appliances. Upstairs you'll find the primary bedroom along with two additional generously sized bedrooms. The lower level offers a spacious family room with a cozy fireplace, a fourth bedroom, and a large laundry room. Both bathrooms feature heated tile floors and combination heater/exhaust fans for year-round comfort. The expansive backyard offers plenty of space for gardening, outdoor entertaining, and enjoying summer gatherings. Ideally situated on a quiet, tree-lined street, this home is just three blocks from highly rated elementary and middle schools and offers convenient access to I-355 and I-88 in approximately five minutes. Additional information and recent updates are available under Agent Remarks.
Property Features
Property Type: Residential - Single Family
Basement: Yes
Basement: Unfinished, Sub-Basement, Partial
Cooling: Central Air
Fireplaces: 1
Garage: 2
Heating: Natural Gas, Forced Air
Lot Size: 0.17 Acres
Roof Type: Asphalt
Taxes: $8,632
Year Built: 1982
Amenities
Cathedral Ceiling(s)
Feature Descriptions
Additional rooms: Sitting Room
Appliances: Range, Dishwasher, Refrigerator, Washer, Dryer, Disposal, Humidifier
Association Includes: None
Exterior: Vinyl Siding
Fireplace Location(s): Family Room
Laundry: In Unit
Lot Dimensions: 63X120
Other Equipment: Ceiling Fan(s), Sump Pump, Air Purifier
Parcel#: 0619407002
Parking: Garage Door Opener, Yes, Garage Owned, Attached, Garage
Sewer: Public Sewer, Storm Sewer
Total Rooms: 8
Township: York
Water: Lake Michigan
Room Sizes
Sitting Room: 6X6
Bedroom 2: 12X10
Bedroom 3: 12X9
Bedroom 4: 13X10
Family Room: 18X17
Kitchen: 15X11
Laundry: 8X7
Living Room: 17X15
Primary Bedroom: 15X11
Local Schools
High School: Glenbard East High School
Middle School: Glenn Westlake Middle School
Elementary School: Manor Hill Elementary School
School District: District 87
Listed By / Shown By
Listed By
Agency Name: Chicagoland Brokers, Inc.
Agency Phone: 773-745-1000
Shown By
Agency Title: Gambino Realtors
Agency Phone: 815-282-2222

Estimate Your Payment
Estimated Payment
$ 3,039.16 per month $2,179.86 Principal & Interest $719.33 Property Tax $139.97 Homeowner's Insurance
1833 S Lincoln Street | MLS# 12713830
This single family home located at 1833 S Lincoln Street , Lombard, IL 60148 is currently listed for sale with an asking price of $479,900. This property was built in 1982 and has 4 bedrooms and 2 full baths with 1706 sq. ft. S Lincoln Street is located within the District 87 school district. Search Lombard real estate on www.gogambino.com today.