
BEDS3
BATHS2 full
SQUARE FEET2,100
MLS#12716851
STATUSNew
PROPERTY TYPEResidential - Single Family
SUBDIVISIONThe Pines
SCHOOLDistrict 227
Property Description
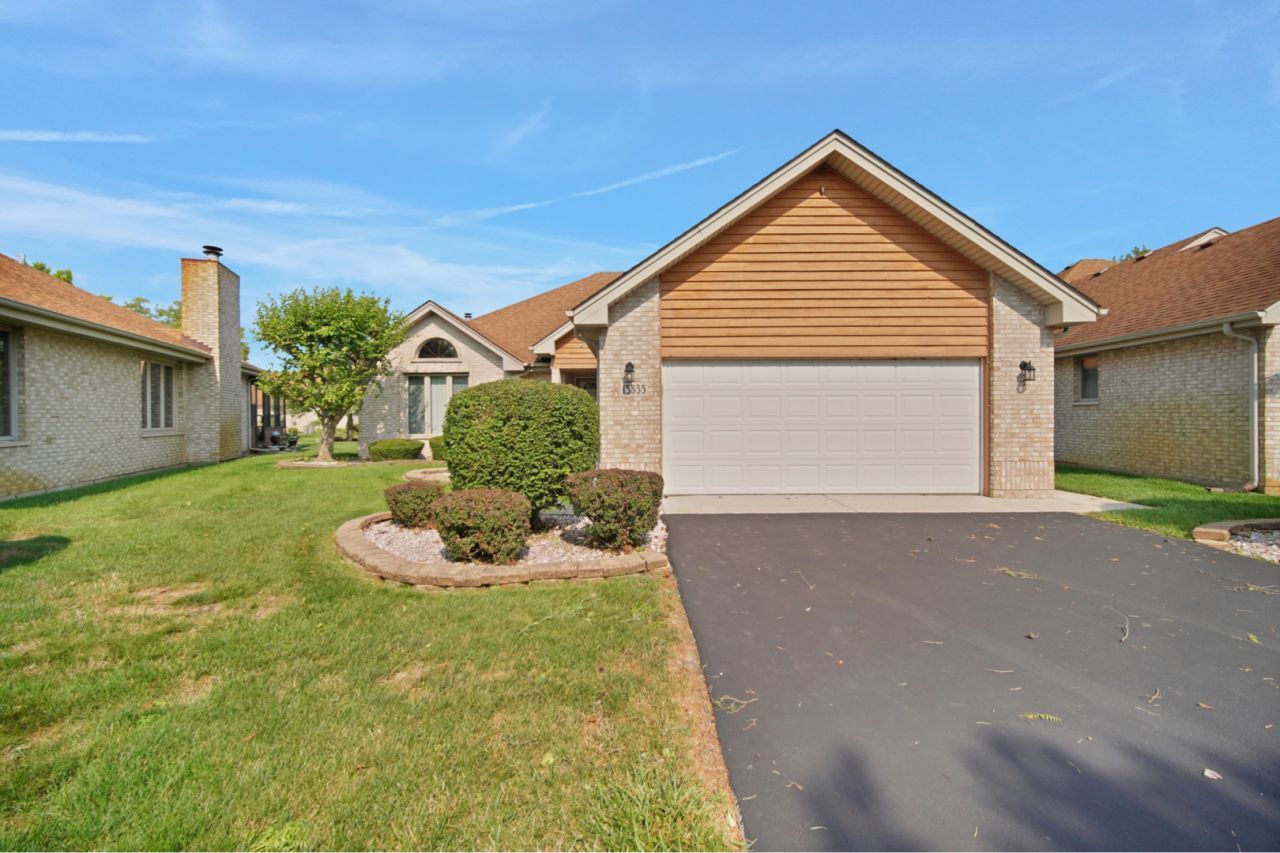
Rarely available RANCH home in 55+ community in excellent location overlooking entire pond! In this unique model, enjoy water views from 3 seasons room or on outdoor deck! Open concept layout with plenty of natural sunlight and vaulted ceilings. Luxury master suite with large walk-in-closet & whirlpool tub + separate shower in bathroom. 2nd bedroom is down the hall with its own private bath. Den is just off the main kitchen area but can also be used as 3rd bedroom if needed! Laundry room on main level. Plenty of storage available in partially finished basement. Other portion of basement on crawl. New washer and dryer (2025). Schedule appointment today for maintenance free living!
Property Features
Property Type: Residential - Single Family
Basement: Yes
Basement: Partially Finished, Crawl Space, Partial
Cooling: Central Air
Fireplaces: 1
Garage: 2
Heating: Natural Gas
Home Style: Ranch
Lot Size: 20 x 175 x 1.7 x 83 x 163
Roof Type: Asphalt
Taxes: $10,007
Year Built: 1992
Amenities
Vaulted Ceiling(s)
1st Floor Bedroom
1st Floor Full Bath
Built-in Features
Walk-In Closet(s)
Beamed Ceilings
Open Floorplan
Feature Descriptions
Additional rooms: Sun Room
Appliances: Range, Microwave, Dishwasher, Refrigerator, Washer, Dryer, Trash Compactor
Association Includes: Insurance, Exterior Maintenance, Lawn Care, Snow Removal
Dining Room: Kitchen/Dining Combo
Exterior: Brick
Fireplace Location(s): Family Room
HOA Fee: 375/ Monthly
Laundry: Main Level, Gas Dryer Hookup, Sink
Lot: Cul-De-Sac, Irregular Lot, Landscaped
Lot Dimensions: 20 x 175 x 1.7 x 83 x 163
Parcel#: 31062040090000
Parking: Asphalt, Garage Door Opener, Yes, Attached, Garage
Sewer: Public Sewer
Total Rooms: 6
Township: Rich
Water: Lake Michigan, Public
Room Sizes
Sun Room: 13X14
Bedroom 2: 12X11
Bedroom 3: 11X17
Dining Room: 10X12
Kitchen: 16X12
Laundry: 5X13
Living Room: 17X16
Primary Bedroom: 16X13
Local Schools
School District: District 227
Listed By / Shown By
Listed By
Agency Name: Village Realty, Inc.
Agency Phone: 708-478-1212
Shown By
Agency Title: Gambino Realtors
Agency Phone: 815-282-2222

Estimate Your Payment
Estimated Payment
$ 2,525.33 per month $1,589.35 Principal & Interest $833.92 Property Tax $102.05 Homeowner's Insurance
18335 Pine Wood Lane | MLS# 12716851
This single family home located at 18335 Pine Wood Lane , Tinley Park, IL 60477 is currently listed for sale with an asking price of $349,900. This property was built in 1992 and has 3 bedrooms and 2 full baths with 2100 sq. ft. Pine Wood Lane is located in the The Pines subdivision within the District 227 school district. Search The Pines real estate on www.gogambino.com today.