
BEDS3
BATHS1 full 1 partial
SQUARE FEET1,575
MLS#12770254
STATUSNew
PROPERTY TYPEResidential - Single Family
SCHOOLDistrict 299
Property Description
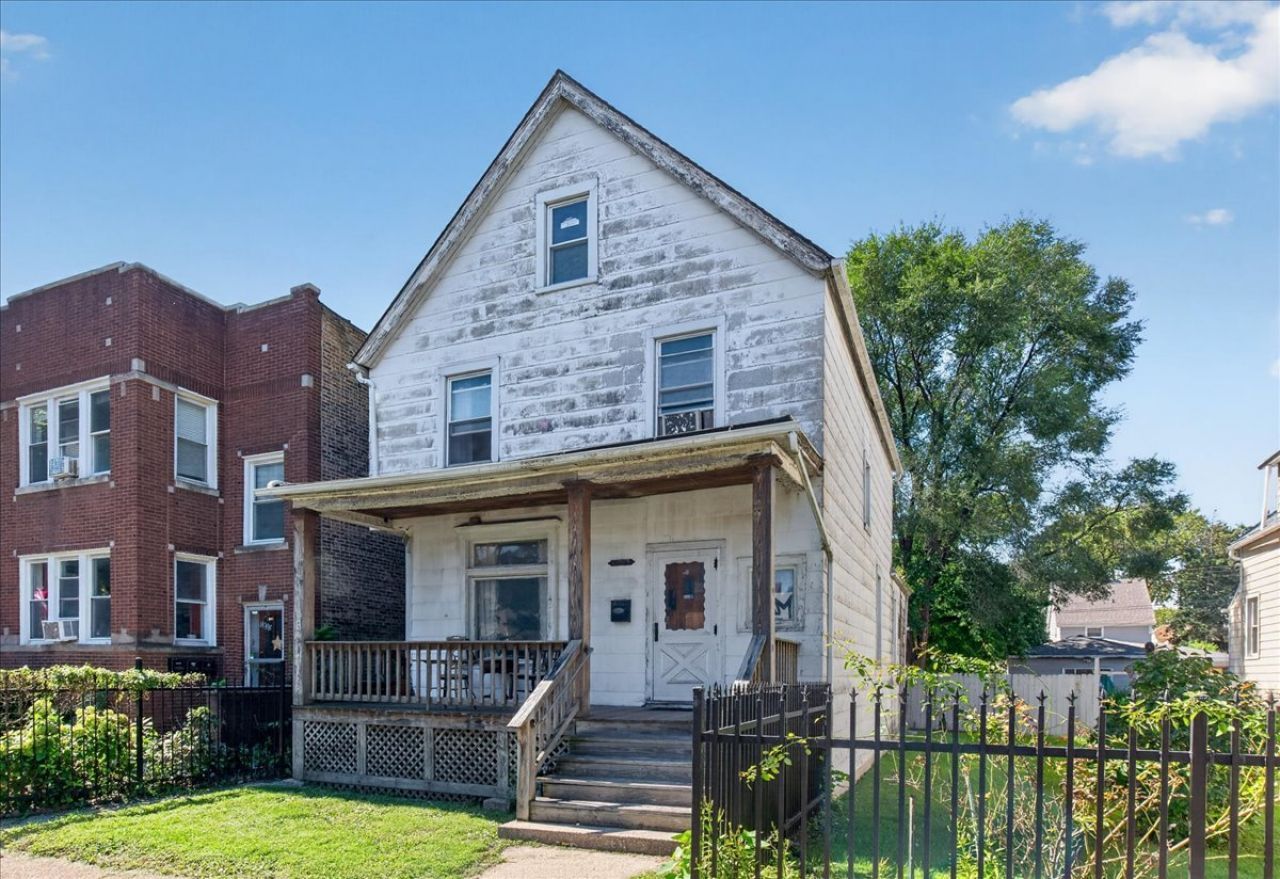
LOOKING FOR YOUR NEXT RENOVATION PROJECT? Bring your vision to this character-filled vintage home in Hermosa! Loaded with original charm and flexible space, this 3 bedroom, 1.5 bath home features hardwood floors, vintage woodwork, a double parlor, separate dining room and a first floor office/flex room with potential for a future 4th bedroom as part of a renovation. The generous main-floor layout offers plenty of opportunity to reimagine the space, while upstairs are three bedrooms, a full bath and additional unfinished attic/storage areas. Full unfinished basement with laundry, utility sink, mechanicals and workshop/storage space. Outside you'll find a sizeable backyard and parking pad. Substantial renovation is needed, including roof and water-intrusion issues with interior water damage requiring repair. Sold strictly AS-IS. Cash or renovation financing only. Restore the vintage home that's here or explore the property's redevelopment potential. All of this in Hermosa, a neighborhood with its own local coffee, dining and vintage spots, close to Logan Square, Humboldt Park and the western end of The 606.
Property Features
Property Type: Residential - Single Family
Basement: Yes
Basement: Unfinished, Full
Cooling: None
Heating: Steam, Radiator(s)
Lot Size: 0.07 Acres
Taxes: $6,042
Year Built: 1893
Feature Descriptions
Additional rooms: Enclosed Porch, Foyer, Office, Other Room, Attic
Appliances: Range, Refrigerator, Washer, Dryer
Association Includes: None
Dining Room: Separate
Exterior: Frame
Lot Dimensions: 25X125
Parcel#: 13344100270000
Parking: Off Alley, Yes
Sewer: Public Sewer
Total Rooms: 8
Township: Jefferson
Water: Lake Michigan
Room Sizes
Enclosed Porch: 13X06
Foyer: 18X07
Office: 13X08
Other Room: 14X12
Attic: 21X13
Bedroom 2: 12X11
Bedroom 3: 14X07
Dining Room: 13X10
Kitchen: 13X10
Living Room: 14X14
Primary Bedroom: 18X09
Local Schools
School District: District 299
Listed By / Shown By
Listed By
Agency Name: RE/MAX ELEVATED
Agency Phone: 708-386-1400
Shown By
Agency Title: Gambino Realtors
Agency Phone: 815-282-2222

Estimate Your Payment
Estimated Payment
$ 1,711.51 per month $1,135.12 Principal & Interest $503.50 Property Tax $72.89 Homeowner's Insurance
1834 N Tripp Avenue | MLS# 12770254
This single family home located at 1834 N Tripp Avenue , Chicago, IL 60639 is currently listed for sale with an asking price of $249,900. This property was built in 1893 and has 3 bedrooms and 1 full and 1 partial baths with 1575 sq. ft. N Tripp Avenue is located within the District 299 school district. Search Chicago real estate on www.gogambino.com today.