
BEDS4
BATHS1 full
SQUARE FEET1,855
MLS#12661540
STATUSNew
PROPERTY TYPEResidential - Single Family
SCHOOLDistrict 227
Property Description
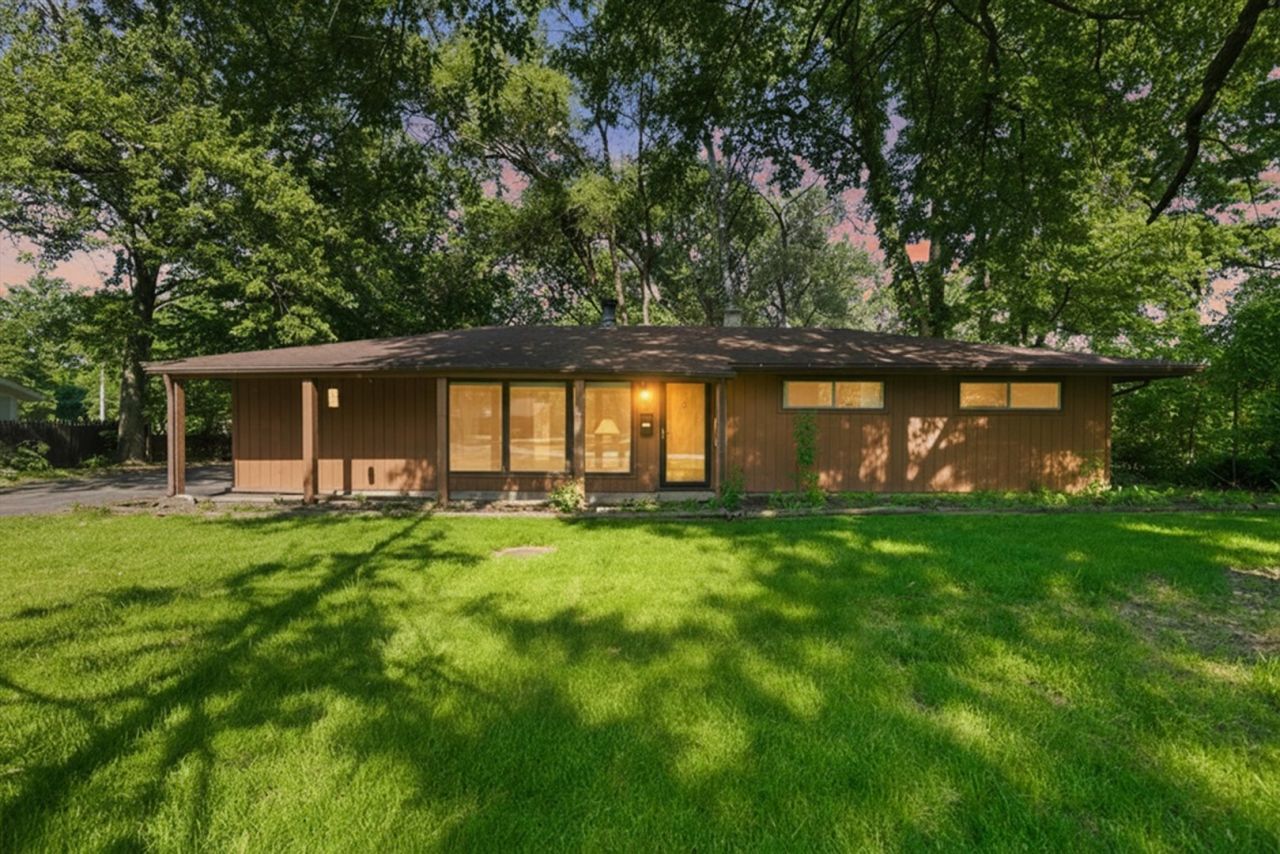
Welcome to this charming 4 bedroom, 1 bathroom ranch home located in Country Club Hills. Filled with lots of natural light, this home offers a warm and inviting atmosphere throughout. Situated on a spacious lot almost 1/2 acre with a large backyard and mature trees, there's plenty of room to relax, entertain, or create your dream outdoor space. This home is full of potential and ready for your personal touch. While it could use some TLC, it is a wonderful opportunity to make it truly your own. Whether you are a first time home buyer, investor, or someone looking to add value, this home could be the one for you. Selling AS IS in an estate sale. Furnace replaced 2025
Property Features
Property Type: Residential - Single Family
Basement: None
Cooling: Central Air
Fireplaces: 1
Garage: 2
Heating: Natural Gas, Forced Air
Home Style: Ranch
Lot Size: 0.48 Acres
Taxes: $7,669
Year Built: 1957
Amenities
1st Floor Bedroom
1st Floor Full Bath
Feature Descriptions
Additional rooms: No additional rooms
Appliances: Range, Refrigerator, Washer, Dryer
Association Includes: None
Exterior: Cedar
Fireplace Location(s): Living Room
Laundry: Main Level
Lot Dimensions: 98 x 202
Parcel#: 31031070050000
Parking: Asphalt, Yes, Garage Owned, Detached, Garage
Sewer: Public Sewer
Total Rooms: 7
Township: Rich
Water: Public
Room Sizes
Bedroom 2: 11X12
Bedroom 3: 11X11
Bedroom 4: 11X11
Family Room: 24X20
Kitchen: 18X11
Laundry: 5X6
Living Room: 19X13
Primary Bedroom: 22X10
Local Schools
School District: District 227
Listed By / Shown By
Listed By
Agency Name: RE/MAX 10
Agency Phone: 708-429-4300
Shown By
Agency Title: Gambino Realtors
Agency Phone: 815-282-2222

Estimate Your Payment
Estimated Payment
$ 1,605.88 per month $908.46 Principal & Interest $639.08 Property Tax $58.33 Homeowner's Insurance
18341 John Avenue | MLS# 12661540
This single family home located at 18341 John Avenue , Country Club Hills, IL 60478 is currently listed for sale with an asking price of $200,000. This property was built in 1957 and has 4 bedrooms and 1 full baths with 1855 sq. ft. John Avenue is located within the District 227 school district. Search Country Club Hills real estate on www.gogambino.com today.