
BEDS3
BATHS3 full 1 partial
SQUARE FEET2,000
MLS#12792632
STATUSNew
PROPERTY TYPEResidential - Single Family
SCHOOLDistrict 299
Property Description
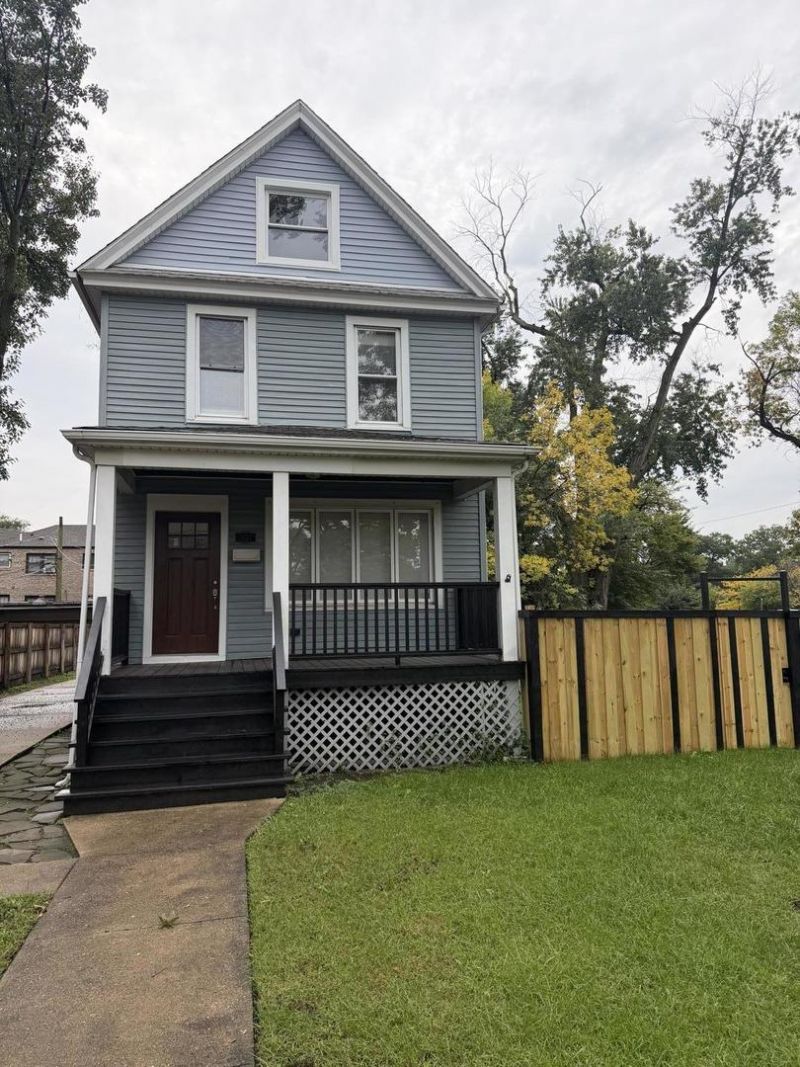
Beautifully renovated 3-bedroom, 3.1-bath home offering modern updates and versatile living space. The bright, open-concept main level features 9-foot ceilings, abundant natural light, and a chef's kitchen with quartz countertops, custom soft-close cabinetry, and new stainless-steel appliances. A coffered ceiling adds character to the living room. Upstairs, three spacious bedrooms and two updated full bathrooms provide comfortable living. The finished basement offers additional flexible space for a family room, home office, gym, or playroom. Outside, enjoy an oversized backyard with a new privacy fence, ideal for relaxing or entertaining. A long driveway and spacious 2.5-car garage provide ample parking and storage. Conveniently located near Metra service and within the sought-after Sutherland School District, this move-in-ready home offers a great combination of updated features, flexible space, and everyday convenience.
Property Features
Property Type: Residential - Single Family
Basement: Yes
Basement: Finished, Exterior Entry, Full
Cooling: Central Air
Garage: 2.5
Heating: Gas, Forced Air
Home Style: Queen Anne
Lot Size: 0.21 Acres
Roof Type: Asphalt
Taxes: $3,952
Year Built: 1898
Amenities
1st Floor Full Bath
Walk-In Closet(s)
High Ceilings
Open Floorplan
Quartz Counters
Feature Descriptions
Additional rooms: Storage
Appliances: Range, Microwave, Dishwasher, Refrigerator, Washer, Dryer
Association Includes: None
Bath Features: Separate Shower, Soaking Tub
Dining Room: Separate
Exterior: Vinyl Siding, Frame
Lot: Corner Lot, Irregular Lot, Wooded
Lot Dimensions: 60X170
Other Equipment: CO Detectors, Ceiling Fan(s), Sump Pump
Parcel#: 25182020020000
Parking: Concrete, Side Driveway, Garage Door Opener, Yes, Garage Owned, Detached, Garage
Sewer: Public Sewer
Total Rooms: 7
Township: Lake
Water: Lake Michigan
Room Sizes
Storage: 8X5
Bedroom 2: 14X11
Bedroom 3: 11X10
Dining Room: 15X11
Family Room: 19X14
Kitchen: 14X14
Laundry: 14X7
Living Room: 17X14
Primary Bedroom: 15X14
Local Schools
School District: District 299
Listed By / Shown By
Listed By
Agency Name: Chicagoland Brokers Inc.
Agency Phone: 773-745-1000
Shown By
Agency Title: Gambino Realtors
Agency Phone: 815-282-2222

Estimate Your Payment
Estimated Payment
$ 2,647.23 per month $2,178.04 Principal & Interest $329.33 Property Tax $139.85 Homeowner's Insurance
1837 W 104th Street | MLS# 12792632
This single family home located at 1837 W 104th Street , Chicago, IL 60643 is currently listed for sale with an asking price of $479,500. This property was built in 1898 and has 3 bedrooms and 3 full and 1 partial baths with 2000 sq. ft. W 104th Street is located within the District 299 school district. Search Chicago real estate on www.gogambino.com today.