
BEDS4
BATHS2 full
SQUARE FEET3,400
MLS#12704413
STATUSNew
PROPERTY TYPERental - Single Family
SCHOOLDistrict 401
Property Description
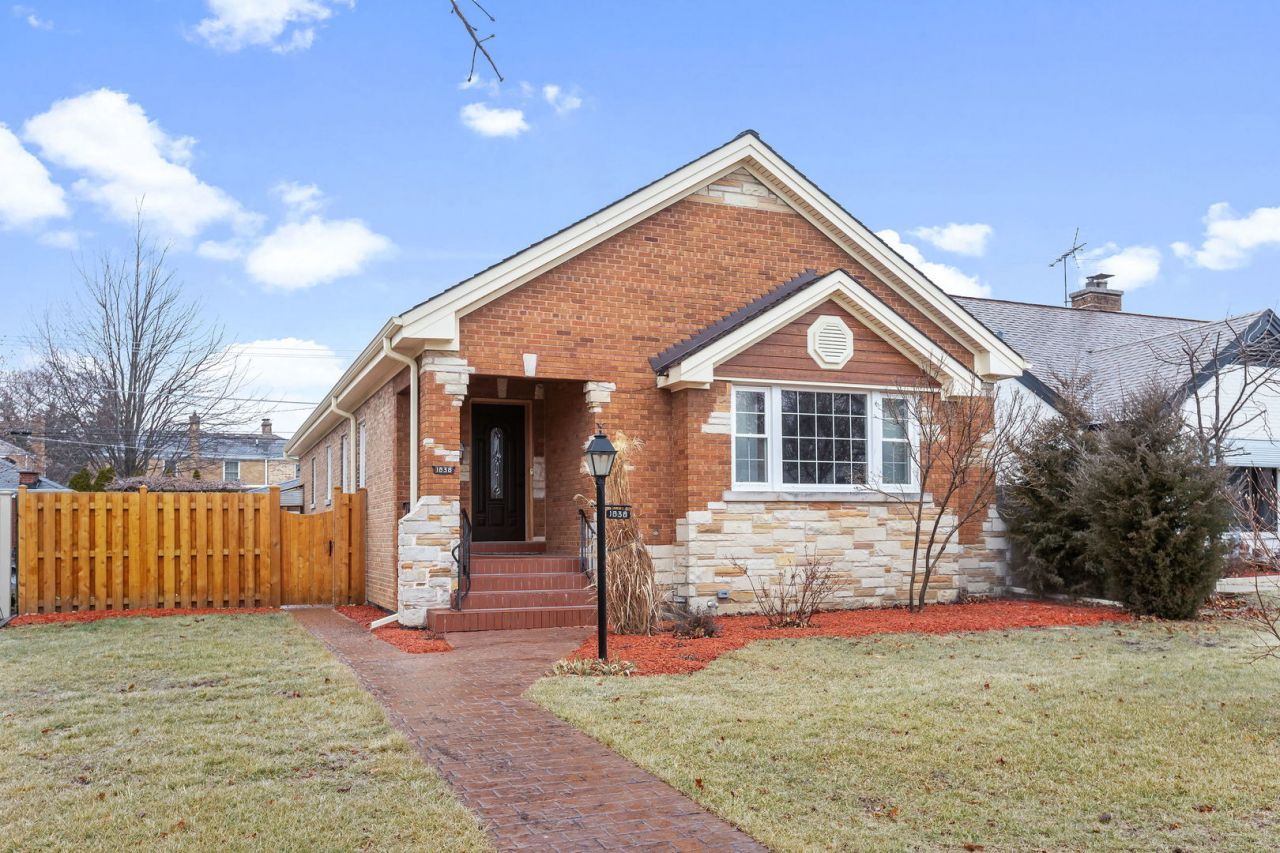
Welcome to this perfect Elmwood Park River Forest Manor ranch home with gracious entertaining space! Stunning curb appeal, open living/dining room with light, bright windows, gorgeous hardwood floors, 3 main floor bedrooms, a large, beautiful bathroom makes a room for everyone. Updated eat-in kitchen with granite countertops, stainless steel appliances and breakfast room. The spacious basement includes an extra-large family room, bar, and a full bath with a whirlpool tub-perfect for a family gatherings, entertaining and relaxation. Additional bedroom, office, storage and a walk-in closet add to the value of this beautiful house. Great parking includes a large 2 car garage plus a driveway for two more. Conveniently located near public transportation and restaurants, walk to school, parks, shopping, this home offers both luxury and accessibility. Schedule a tour today!
Property Features
Property Type: Rental - Single Family
Basement: Finished, Bath/Stubbed, Rec/Family Area, Full
Basement: Yes
Cooling: Central Air
Garage: 2
Heating: Natural Gas, Forced Air
Lot Size: 0.11 Acres
Roof Type: Asphalt
Year Built: 1949
Amenities
Wet Bar
1st Floor Bedroom
1st Floor Full Bath
Storage
Granite Counters
Separate Dining Room
Pantry
Feature Descriptions
Additional rooms: Bonus Room, Foyer, Utility Room-Lower Level, Walk In Closet, Office
Appliances: Microwave, Dishwasher, Refrigerator, Washer, Dryer, Stainless Steel Appliance(s)
Bath Features: Whirlpool
Dining Room: Separate
Exterior: Brick
Laundry: Washer Hookup, Gas Dryer Hookup, Sink
Lot Dimensions: 40X125
Parking: Brick Driveway, Garage Door Opener, Yes, Garage Owned, Detached, Driveway, Owned, Garage
Rent Includes: Parking
Sewer: Public Sewer
Total Rooms: 10
Township: Leyden
Water: Lake Michigan
Room Sizes
Bonus Room: 9X6
Foyer: 7X6
Walk In Closet: 13X7
Bar/Entertainment: 8X6
Office: 12X11
Bedroom 2: 14X10
Bedroom 3: 14X10
Bedroom 4: 17X9
Dining Room: 13X13
Family Room: 30X21
Kitchen: 16X12
Laundry: 9X6
Living Room: 19X15
Primary Bedroom: 13X13
Local Schools
High School: Elmwood Park High School
Middle School: Elm Middle School
Elementary School: John Mills Elementary School
School District: District 401
Listed By / Shown By
Listed By
Agency Name: Coldwell Banker Realty
Agency Phone: 773-631-8300
Shown By
Agency Title: Gambino Realtors
Agency Phone: 815-282-2222

1838 N 77th Court | MLS# 12704413
This property located at 1838 N 77th Court , Elmwood Park, IL 60707 is currently listed for rent with an asking price of $3,900 / Monthly. N 77th Court is located within the District 401 school district. Search Elmwood Park real estate on www.gogambino.com today.