
BEDS4
BATHS3 full 1 partial
SQUARE FEET3,830
MLS#12808328
STATUSNew
PROPERTY TYPEResidential - Single Family
SUBDIVISIONOrchard Hills
SCHOOLDistrict 118
Property Description
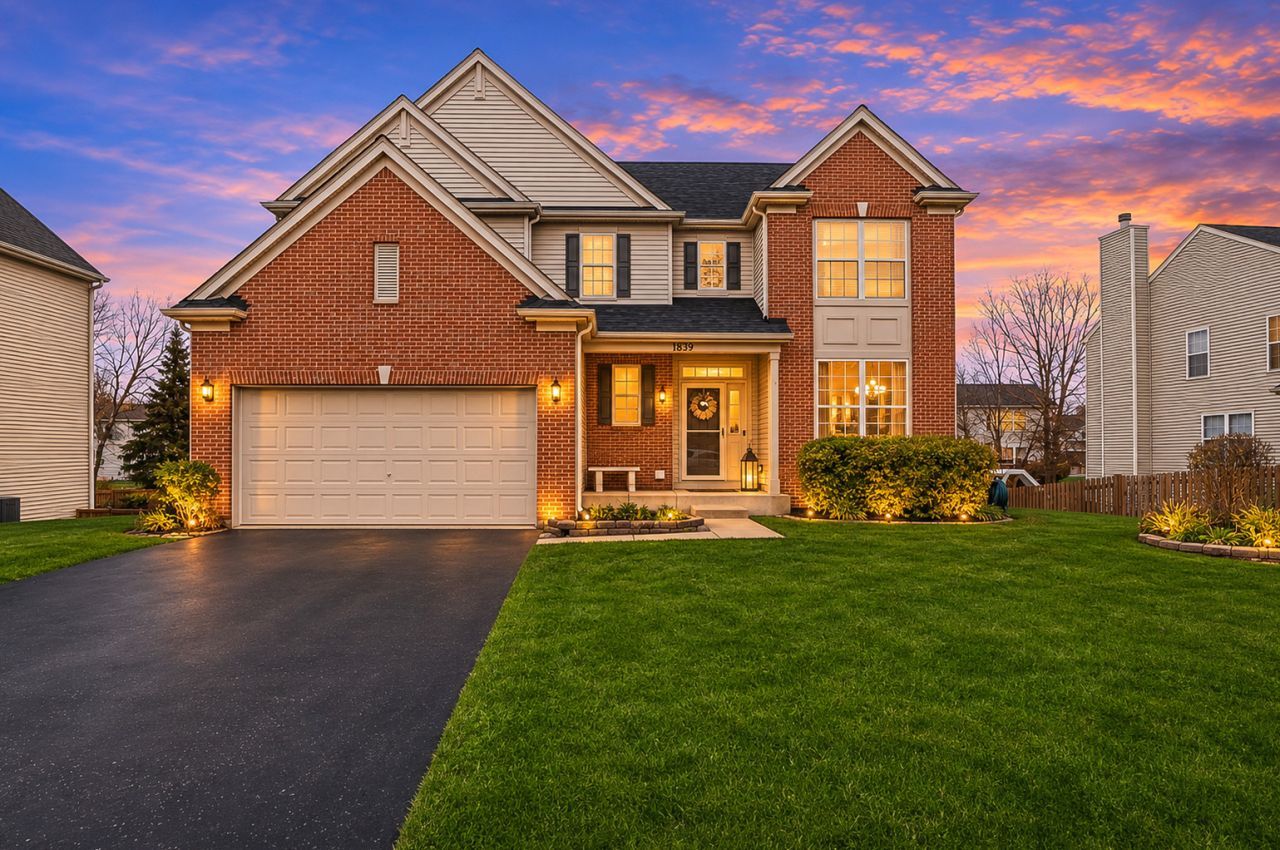
Beautifully updated and meticulously maintained 2-story home offering over three levels of finished living space in a sought-after Wauconda location! This spacious home features 4 bedrooms upstairs, 3.5 baths, and a finished basement with an additional bedroom, full bath, recreation area, and wet bar, providing exceptional flexibility for guests, multi-generational living, or entertaining. Step inside to a dramatic two-story family room with soaring ceilings, abundant natural light, rich hardwood floors, and a striking fireplace. The updated kitchen is the heart of the home, featuring refinished white cabinetry and island with modern black hardware, a stylish gold-and-black backsplash, updated lighting, newer refrigerator (2024), and a designer faucet. A separate dining room and main-floor office provide additional functional living spaces. Upstairs, the spacious primary suite boasts a large walk-in closet and beautifully refreshed ensuite bath with updated gold/bronze fixtures, dual vanities, modern lighting, and designer mirrors. Throughout the home, extensive updates include contemporary lighting fixtures, fresh paint, matte black hardware, painted stair railings, accent walls, and custom design touches that create a cohesive modern aesthetic. Major mechanical improvements provide peace of mind, including a new furnace (2022), A/C (2023), refrigerator (2024), and roof (2026). Smart home features include a Ring Doorbell, Nest Learning Thermostat, and MyQ app-controlled garage door opener. The finished basement expands the home's appeal with a large recreation room, full bathroom, additional bedroom, wet bar, and stainless-steel bar refrigerator. Outside, enjoy an oversized deck with under-deck storage overlooking a fully fenced backyard shaded by mature trees, perfect for entertaining, pets, or relaxing evenings outdoors. Ideally located just minutes from downtown Wauconda, Bangs Lake, shopping, dining, parks, schools, forest preserves, and walking trails, with convenient access to Routes 12 and 176. This move-in-ready home combines timeless space, thoughtful updates, and an unbeatable location. Don't miss your opportunity to make it yours!
Property Features
Property Type: Residential - Single Family
Basement: Yes
Basement: Partially Finished, Full
Cooling: Central Air
Fireplaces: 1
Garage: 2
Heating: Gas, Forced Air
Lot Size: 0.23 Acres
Taxes: $13,436
Year Built: 2003
Amenities
Cathedral Ceiling(s)
Wet Bar
Feature Descriptions
Additional rooms: Bonus Room, Office, Recreation Room, Breakfast Room, Foyer, Walk In Closet
Additional Structures: Shed(s)
Appliances: Range, Microwave, Dishwasher, Refrigerator, High End Refrigerator, Freezer, Washer, Dryer, Disposal, Stainless Steel Appliance(s), Humidifier
Association Includes: Other
Bath Features: Separate Shower, Double Sink, Soaking Tub
Dining Room: Separate
Exterior: Vinyl Siding, Brick
Fireplace: Wood Burning Stove, Gas Starter
Fireplace Location(s): Family Room
HOA Fee: 480/ Annually
Laundry: Main Level, Gas Dryer Hookup, In Unit
Lot Dimensions: 9997.02
Other Equipment: TV-Cable, Security System, Sump Pump
Parcel#: 09134060140000
Parking: Asphalt, Garage Door Opener, Yes, Garage Owned, Attached, Garage
Security: yes
Sewer: Public Sewer
Total Rooms: 12
Township: Wauconda
Water: Lake Michigan
Room Sizes
Bonus Room: 17X13
Office: 12X11
Recreation Room: 26X21
Breakfast Room: 16X11
Foyer: 13X10
Walk In Closet: 14X5
Bedroom 2: 16X10
Bedroom 3: 14X12
Bedroom 4: 12X11
Dining Room: 13X12
Family Room: 22X14
Kitchen: 14X12
Laundry: 6X5
Living Room: 15X14
Primary Bedroom: 18X17
Local Schools
High School: Wauconda Comm High School
Middle School: Wauconda Middle School
Elementary School: Robert Crown Elementary School
School District: District 118
Listed By / Shown By
Listed By
Agency Name: Real Broker, LLC
Agency Phone: 217-960-8605
Shown By
Agency Title: Gambino Realtors
Agency Phone: 815-282-2222

Estimate Your Payment
Estimated Payment
$ 3,778.35 per month $2,498.27 Principal & Interest $1,119.67 Property Tax $160.42 Homeowner's Insurance
1839 Apple Valley Drive | MLS# 12808328
This single family home located at 1839 Apple Valley Drive , Wauconda, IL 60084 is currently listed for sale with an asking price of $550,000. This property was built in 2003 and has 4 bedrooms and 3 full and 1 partial baths with 3830 sq. ft. Apple Valley Drive is located in the Orchard Hills subdivision within the District 118 school district. Search Orchard Hills real estate on www.gogambino.com today.