
BEDS3
BATHS2 full
SQUARE FEET1,008
MLS#12658575
STATUSNew
PROPERTY TYPEResidential - Single Family
SCHOOLDistrict 46
Property Description
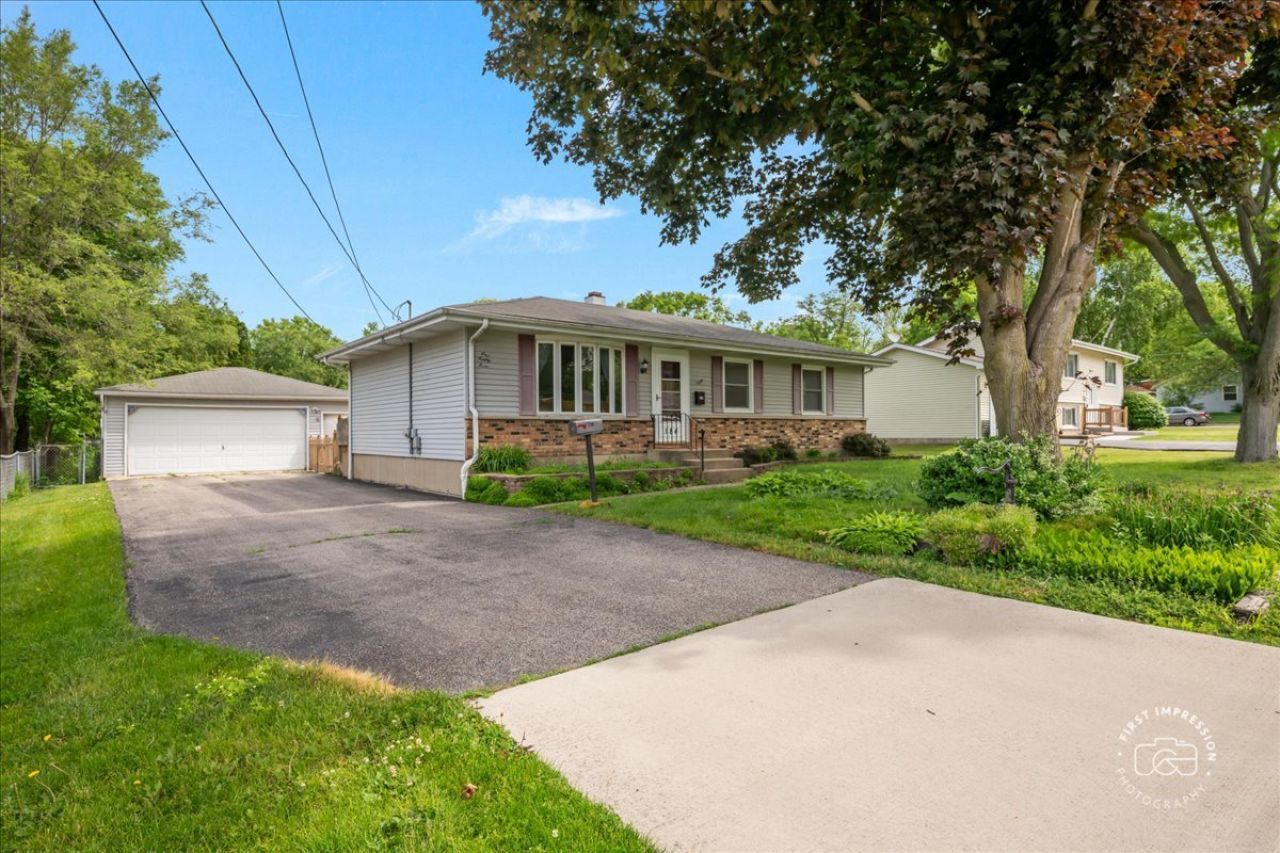
Multiple offers received highest and best due Sunday 5/31 at 2:00 PM.This home is the perfect blend of charm, comfort, and location! This adorable 3-bedroom, 2-bath ranch welcomes you with abundant natural light and an inviting feel from the moment you step inside. The spacious living room features a large bay window overlooking the spacious front yard with mature trees and established landscaping. The bright eat-in kitchen offers plenty of windows and peaceful views of the expansive backyard. The primary bedroom includes its own private bath, while the finished basement provides incredible additional living space with a large family room, flexible area for office or play area, laundry room, and tons of storage. Outside, enjoy the oversized 2.5-car garage, huge fenced in back yard with patio and storage shed. Great location near the Fox River and parks. Cute, charming, and move-in ready - this home is ready for its next owner to fall in love!
Property Features
Property Type: Residential - Single Family
Basement: Yes
Basement: Partially Finished, Full
Cooling: Central Air
Garage: 2.5
Heating: Natural Gas, Forced Air
Home Style: Ranch
Lot Size: 0.25 Acres
Roof Type: Asphalt
Taxes: $6,176
Year Built: 1972
Feature Descriptions
Additional rooms: Other Room
Appliances: Range, Microwave, Dishwasher, Refrigerator, Washer, Dryer, Humidifier
Association Includes: None
Exterior: Vinyl Siding
Laundry: Gas Dryer Hookup, Sink
Lot Dimensions: 84x132
Other Equipment: Water-Softener Owned, CO Detectors, Ceiling Fan(s), Sump Pump, Radon Mitigation System
Parcel#: 0635332008
Parking: Garage Door Opener, Yes, Detached, Garage
Sewer: Public Sewer
Total Rooms: 6
Township: Elgin
Water: Public
Room Sizes
Other Room: 11X11
Other Room: 12X11
Bedroom 2: 10X10
Bedroom 3: 10X11
Family Room: 29X12
Kitchen: 17X11
Laundry: 26X11
Living Room: 18X13
Primary Bedroom: 12X11
Local Schools
High School: South Elgin High School
Middle School: Kenyon Woods Middle School
Elementary School: Clinton Elementary School
School District: District 46
Listed By / Shown By
Listed By
Agency Name: @properties Christie's International Real Estate
Agency Phone: 630-377-1700
Shown By
Agency Title: Gambino Realtors
Agency Phone: 815-282-2222

Estimate Your Payment
Estimated Payment
$ 1,964.86 per month $1,362.69 Principal & Interest $514.67 Property Tax $87.50 Homeowner's Insurance
184 Locust Street | MLS# 12658575
This single family home located at 184 Locust Street, South Elgin, IL 60177 is currently listed for sale with an asking price of $300,000. This property was built in 1972 and has 3 bedrooms and 2 full baths with 1008 sq. ft. Locust Street is located within the District 46 school district. Search South Elgin real estate on www.gogambino.com today.