
BEDS5
BATHS4 full 1 partial
MLS#12748871
STATUSNew
PROPERTY TYPERental - Single Family
SUBDIVISIONOld Town
SCHOOLDistrict 299
Property Description
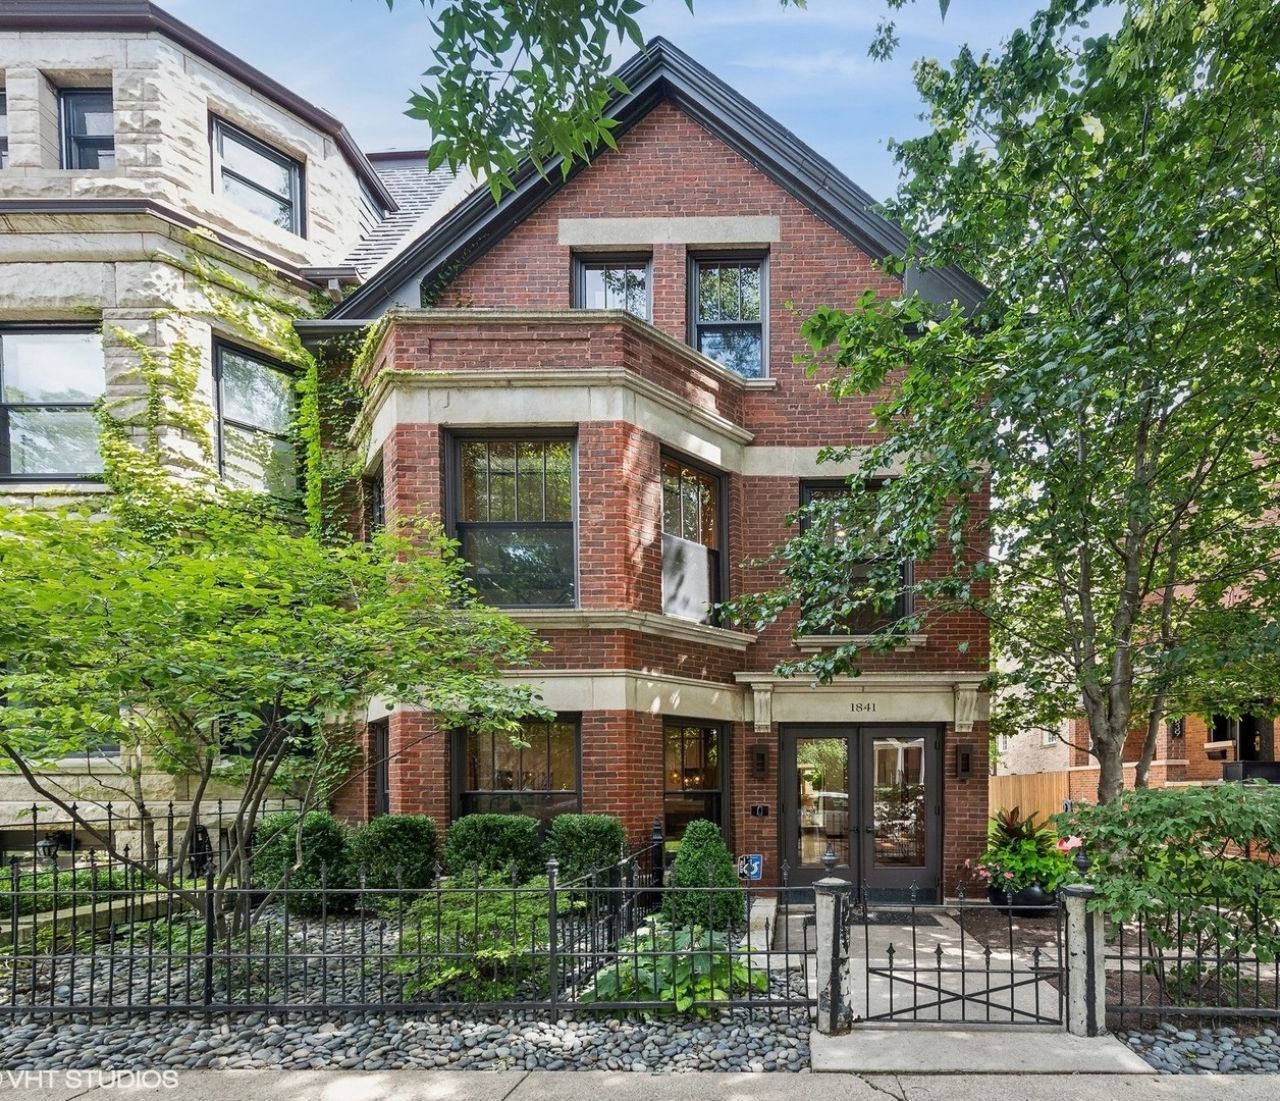
Exceptional Hartshorne Plunkard-designed contemporary renovation of a historic Old Town single-family home, thoughtfully crafted with sustainability in mind. Designed to maximize natural light, the home showcases expansive windows and elegant French doors that create a seamless connection between indoor and outdoor living. The interior is finished with sophisticated bamboo flooring throughout and a sleek Bulthaup kitchen equipped with top-tier appliances. With 5 bedrooms, plus Office and 4.1 bathrooms, the upper levels include a luxurious primary suite with a generous walk-in closet and a spa-inspired bath. Outdoor living is elevated with an expansive roof deck and a beautifully designed back patio, perfect for entertaining. The lower-level recreation room, complete with a bar and full bath, adds additional versatility for relaxation and hosting. This is a rare and extraordinary opportunity to rent a thoughtfully designed masterpiece in one of Chicago's most sought-after neighborhoods.
Property Features
Property Type: Rental - Single Family
Basement: Yes
Basement: Finished, Full, Daylight
Cooling: Central Air, Zoned
Fireplaces: 1
Garage: 2
Heating: Natural Gas, Forced Air, Radiant, Zoned, Radiant Floor
Lot Size: 25 X 125
Year Built: 1886
Amenities
Wet Bar
Feature Descriptions
Additional rooms: Bedroom 5,Deck, Foyer, Office, Recreation Room, Sitting Room, Walk In Closet
Appliances: Double Oven, Range, Microwave, Dishwasher, Refrigerator, High End Refrigerator, Bar Fridge, Washer, Dryer, Disposal, Stainless Steel Appliance(s), Wine Refrigerator, Humidifier
Bath Features: Separate Shower, Double Sink, Soaking Tub
Dining Room: Combined w/ LivRm
Exterior: Brick, Cedar
Fireplace: Gas Starter
Fireplace Location(s): Living Room
Laundry: Upper Level, In Unit
Lot Dimensions: 25 X 125
Other Equipment: Security System, Fire Sprinklers, Sump Pump
Parking: Garage Door Opener, Yes, Garage Owned, Detached, Garage
Pet Allowed: Additional Pet Rent, Cats OK, Dogs OK
Rent Includes: None
Security: yes
Sewer: Public Sewer
Total Rooms: 12
Township: North Chicago
Water: Lake Michigan
Room Sizes
Foyer: 05X13
Bedroom 5: 11X09
Recreation Room: 15X20
Sitting Room: 08X10
Office: 11X10
Walk In Closet: 08X06
Deck: 15X14
Bedroom 2: 19X12
Bedroom 3: 14X15
Bedroom 4: 10X12
Dining Room: 18X13
Family Room: 13X14
Kitchen: 16X20
Laundry: 11X06
Living Room: 11X16
Primary Bedroom: 16X14
Local Schools
High School: Lincoln Park High School
Middle School: Lincoln Elementary School
Elementary School: Lincoln Elementary School
School District: District 299
Listed By / Shown By
Listed By
Agency Name: Compass
Agency Phone: 312-319-1168
Shown By
Agency Title: Gambino Realtors
Agency Phone: 815-282-2222

1841 N Orleans Street | MLS# 12748871
This property located at 1841 N Orleans Street, Chicago, IL 60614 is currently listed for rent with an asking price of $25,000 / Monthly. N Orleans Street is located within the District 299 school district. Search Chicago real estate on www.gogambino.com today.