
BEDS4
BATHS2 full 1 partial
SQUARE FEET2,254
MLS#12736559
STATUSNew
PROPERTY TYPEResidential - Single Family
SUBDIVISIONBlackberry
SCHOOLDistrict 304
Property Description
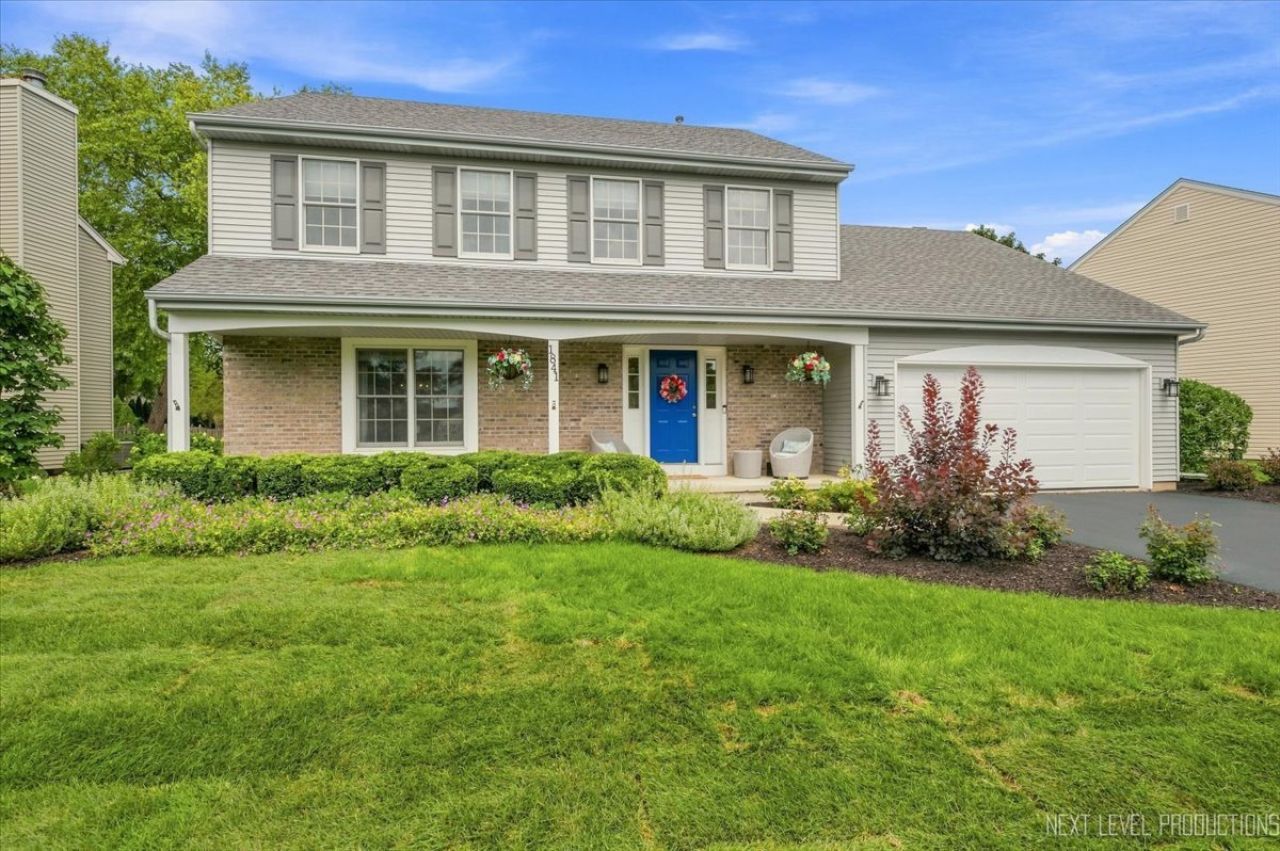
Continuously updated and meticulously maintained one-owner home. Sought-after Williamsburg Elementary is set back and landscaped beautifully, right across the street. Couldn't get much easier to get the kids out the door to school!! Also, St. Peter's, K-8, is just blocks away. Handsome Lexington III model with full front porch. Kitchen redone in 2019 features 10 custom pull-outs in the pantry and cabinetry, along with new HWD flooring, granite counters, and skylights in the vaulted FR. All SS KitchenAid Appliances: double/convection oven, DW, and counter depth refrigerator. Bathrooms remodeled- 2020-2021. Ceiling Height full masonry FP with gas logs graces the vaulted FR! Wasco Nursery designed and redid the landscaping in 2021. AC/Furnace with UV light-2019 and regularly serviced! Sump pump in 2026. Garage door 2022. Water heater 2021. Are you getting the full picture of the PRIDE OF OWNERSHIP in this home!!! 2 homes to the west past the open grassy area, there is a sidewalk that leads to the Williamsburg Park. LOCATION LOCATION! Easy to town, Metra train, Randall shopping, and all restaurants. A GENEVA GEM!
Property Features
Property Type: Residential - Single Family
Basement: Yes
Basement: Unfinished, Full
Cooling: Central Air
Fireplaces: 1
Garage: 2
Heating: Natural Gas, Forced Air
Home Style: Colonial
Lot Size: 0.26 Acres
Roof Type: Asphalt
Taxes: $9,684
Year Built: 1990
Amenities
Vaulted Ceiling(s)
Granite Counters
Separate Dining Room
Feature Descriptions
Additional rooms: Eating Area
Appliances: Double Oven, Range, Microwave, Dishwasher, Refrigerator, Disposal, Stainless Steel Appliance(s)
Association Includes: None
Dining Room: Separate
Exterior: Aluminum Siding
Fireplace: Attached Fireplace Doors/Screen, Gas Log, Masonry
Fireplace Location(s): Family Room
Laundry: Main Level, Gas Dryer Hookup
Lot: Landscaped, Level
Lot Dimensions: 90x154x55x140
Other Equipment: CO Detectors, Ceiling Fan(s), Sump Pump
Parcel#: 1204256004
Parking: Asphalt, Garage Door Opener, Yes, Garage Owned, Attached, Garage
Sewer: Public Sewer
Total Rooms: 9
Township: Geneva
Water: Public
Room Sizes
Eating Area: 8X15
Bedroom 2: 14X15
Bedroom 3: 11X17
Bedroom 4: 10X11
Dining Room: 11X13
Family Room: 15X19
Kitchen: 10X13
Laundry: 6X8
Living Room: 14X17
Primary Bedroom: 14X14
Local Schools
School District: District 304
Listed By / Shown By
Listed By
Agency Name: RE/MAX All Pro - St Charles
Agency Phone: 630-513-6100
Shown By
Agency Title: Gambino Realtors
Agency Phone: 815-282-2222

Estimate Your Payment
Estimated Payment
$ 3,586.54 per month $2,611.83 Principal & Interest $807.00 Property Tax $167.71 Homeowner's Insurance
1841 Williamsburg Avenue | MLS# 12736559
This single family home located at 1841 Williamsburg Avenue , Geneva, IL 60134 is currently listed for sale with an asking price of $575,000. This property was built in 1990 and has 4 bedrooms and 2 full and 1 partial baths with 2254 sq. ft. Williamsburg Avenue is located in the Blackberry subdivision within the District 304 school district. Search Blackberry real estate on www.gogambino.com today.