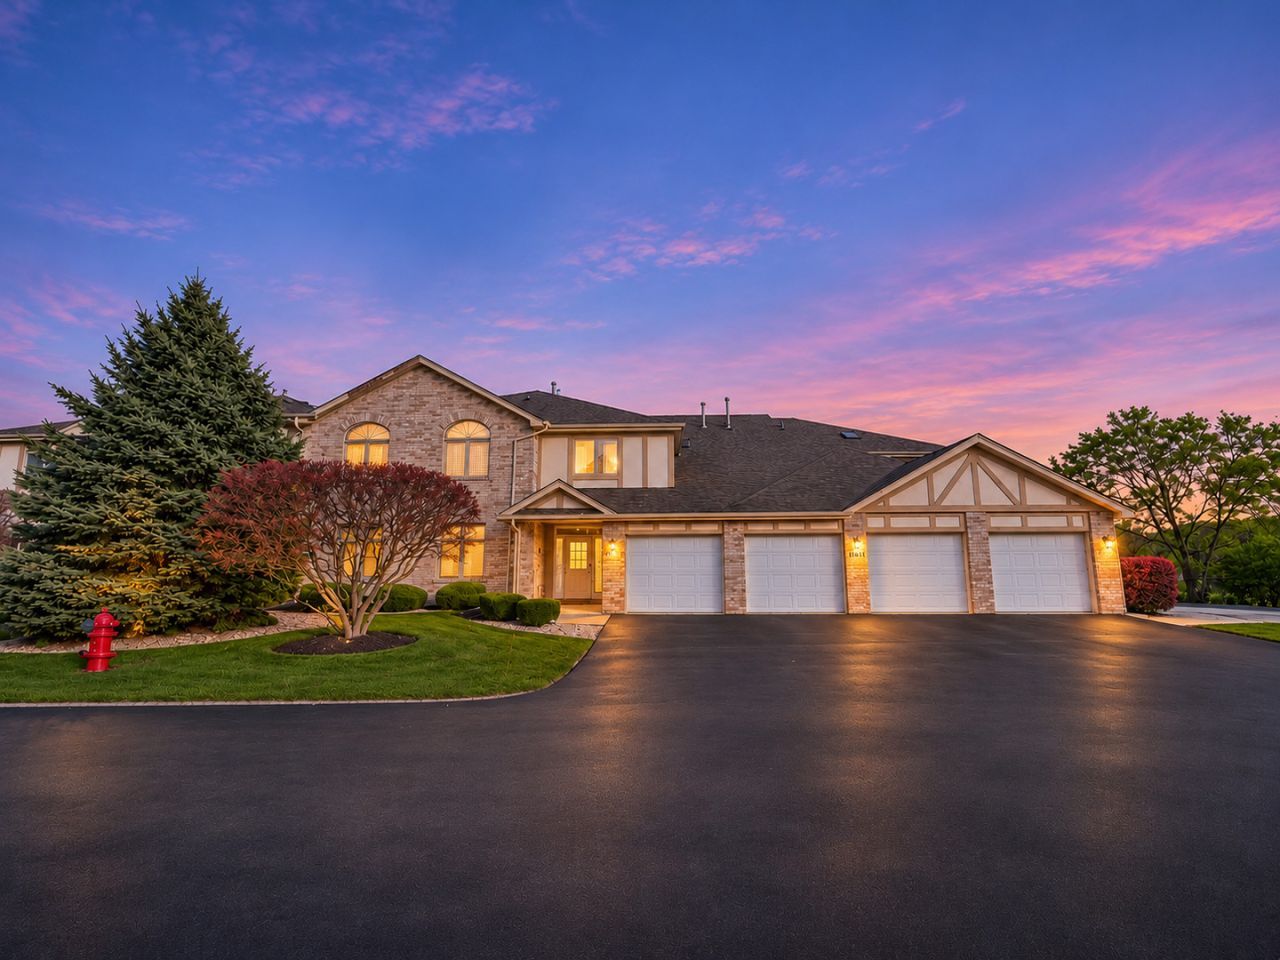

BEDS2
BATHS2 full
SQUARE FEET1,300
MLS#12812786
STATUSNew
PROPERTY TYPEResidential - Condominium
SUBDIVISIONThe Pines
SCHOOLDistrict 227
Property Description
Immaculate 2 Bedroom, 2 Full Bathroom FIRST FLOOR CONDO W ATTACHED Garage, Private Exterior access & Screened in covered patio. All located within the desirable 55+ Community of The Pines! This spacious Flexicore constructed unit features a nicely sized eat-in kitchen W gleaming white cabinetry, quartz countertops, table space, plantation shutters & access to gorgeous screened in patio W private ground level exterior access & additional storage, Oversized family room W sliding glass doors & plenty of natural lighting, Formal dining room, Large master bedroom W WALK-IN closet, Ensuite master bathroom W oversized vanity & tub/shower combo, Second bedroom W transom windows has convenient access to second full bathroom, Full size laundry room W private utilities & So much more! Nothing to do but move right in! New carpeting, Freshly painted & Updated! Amazing location near first class Shopping, Dining, Grocery, Interstate access & Metra! Come see today!
Property Features
Property Type: Residential - Condominium
Basement: None
Cooling: Central Air
Garage: 1
Heating: Gas, Forced Air
Lot Size: Common
Roof Type: Asphalt
Stories: 1.0
Year Built: 1995
Amenities
1st Floor Bedroom
1st Floor Full Bath
Storage
Flexicore
Walk-In Closet(s)
Quartz Counters
Feature Descriptions
Additional rooms: No additional rooms
Appliances: Range, Microwave, Dishwasher, Refrigerator, Washer, Dryer
Association Amenities: Storage, Covered Porch
Association Includes: Insurance, Exterior Maintenance, Lawn Care, Snow Removal
Bath Features: Soaking Tub
Dining Room: Separate
Exterior: Brick
HOA Fee: 230/ Monthly
Laundry: Main Level, Washer Hookup, Gas Dryer Hookup, In Unit
Lot: Corner Lot, Landscaped
Lot Dimensions: Common
Other Equipment: TV-Cable, Water Heater-Gas
Parcel#: 31062030241110
Parking: Asphalt, Garage Door Opener, Yes, Garage Owned, Attached, Garage
Pet Allowed: Cats OK, Dogs OK, Size Limit
Sewer: Public Sewer
Total Rooms: 5
Township: Rich
Water: Lake Michigan
Room Sizes
Bedroom 2: 12X10
Dining Room: 12X10
Family Room: 18X14
Kitchen: 15X10
Laundry: 8X6
Primary Bedroom: 16X12
Local Schools
School District: District 227
Listed By / Shown By
Listed By
Agency Name: Morandi Properties, Inc
Agency Phone: 708-516-6666
Shown By
Agency Title: Gambino Realtors
Agency Phone: 815-282-2222

Estimate Your Payment
Estimated Payment
$ 1,152.90 per month $1,083.34 Principal & Interest $0.00 Property Tax (data not provided by mls) $69.56 Homeowner's Insurance
18433 Pine Cone Drive , Unit 2 | MLS# 12812786
This condo located at 18433 Pine Cone Drive , Unit 2, Tinley Park, IL 60477 is currently listed for sale with an asking price of $238,500. This property was built in 1995 and has 2 bedrooms and 2 full baths with 1300 sq. ft. Pine Cone Drive , Unit 2 is located in the The Pines subdivision within the District 227 school district. Search The Pines real estate on www.gogambino.com today.