
BEDS3
BATHS2 full 1 partial
SQUARE FEET2,280
MLS#202607134
STATUSActive
PROPERTY TYPEResidential - Single Family
SCHOOLDurand 322
Property Description
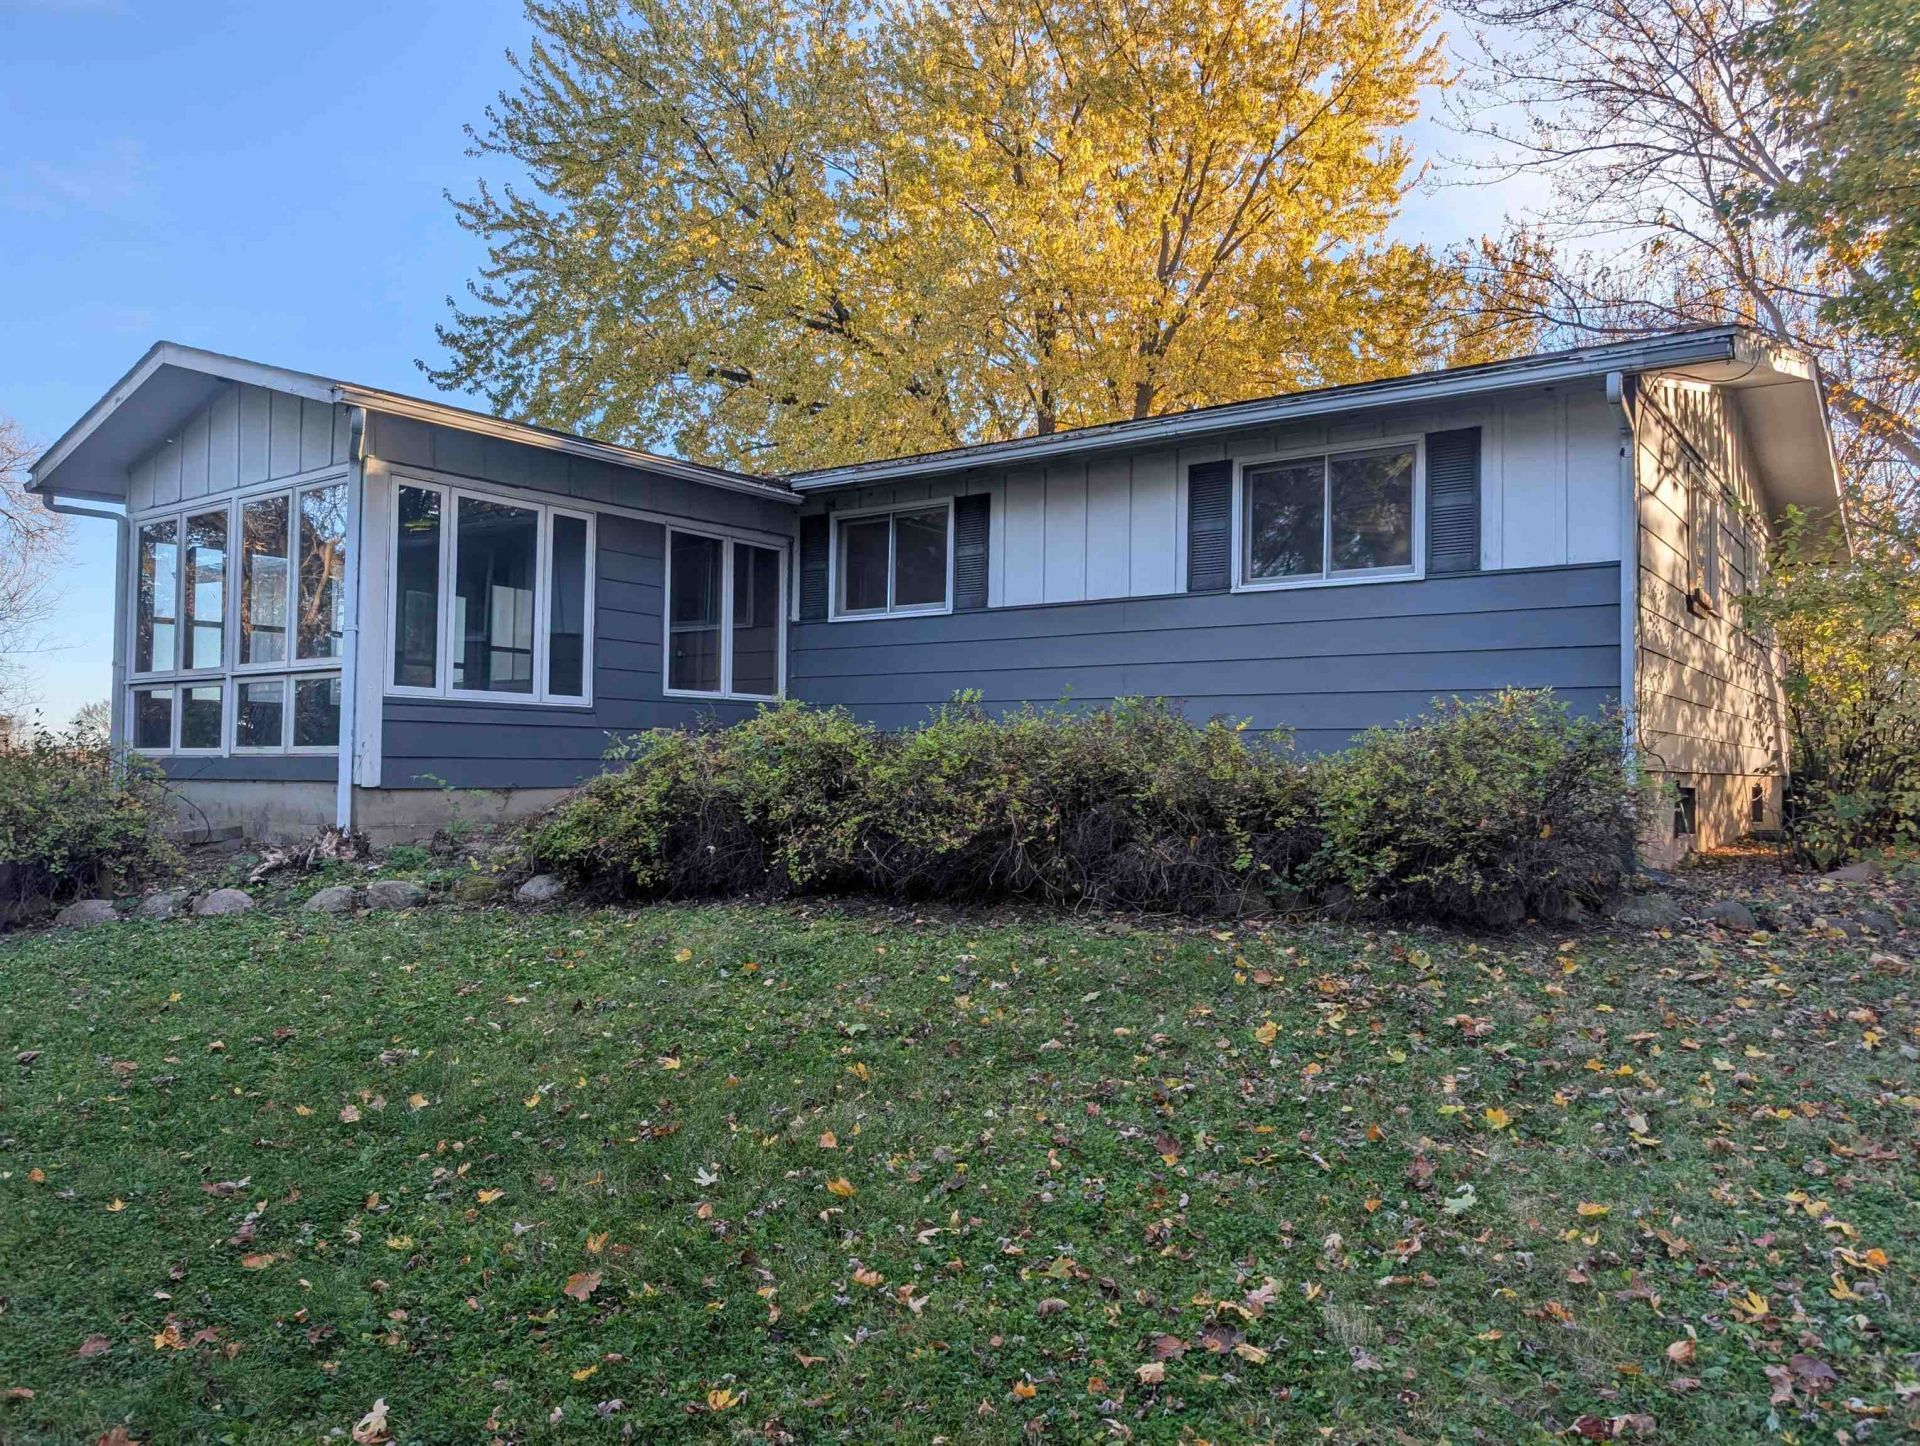
Over 12 acres with something for everyone, raised ranch offers large kitchen with huge island and tons of counters, primary bedroom with half bath, partially finished lower level plus oversized 31' x 26' garage in the lower level. The additional metal building is 46' x 40'. The house has a private setting and then you still have additional acreage for the toys and the animals! Property was built prior to 1978 and lead-based paint potentially exists. Seller does not pay customary closing costs: including title policy, escrow fees, survey or transfer fees. Proof of funds required on cash transactions; Lender Pre-Approval letter for financed offers (dated within last 30 days). This property may qualify for Seller Financing (Vendee). Owner is the Secretary of Veterans Affairs.
Property Features
Property Type: Residential - Single Family
Basement: Yes
Fireplaces: 2
Garage: 2
Heating: Baseboard, Electric
Home Style: Ranch
Lot Size: 12.18 Acres
Roof Type: Shingle
Taxes: $5,695
Feature Descriptions
Basement: Full
Exterior: Wood
General Features: County Taxes, Deck, L.L. Finished Space, Main Floor Primary, Out Building(s), Patio, Laundry Basement, Porch 3 Season, Porch Enclosed
Land features: Wooded, Rural
Sewer: Septic
Water: Well
Wooded: Yes
Room Sizes
Bedroom 1: 15' X 14' Level - Main
Bedroom 2: 14' X 12' Level - Main
Bedroom 3: 10' X 10' Level - Main
Kitchen: 20' X 14' Level - Main
Living Room: 22' X 14' Level - Main
Dining Room: 14' X 11' Level - Main
Yes: 27' X 13' Level - Lower
Laundry: 11' X 7' Level - Lower
Den/Office: 14' X 13' Level - Lower
Enc Porch: 14' X 11' Level - Main
Local Schools
School District: Durand 322
Listed By / Shown By
Listed By
Agency Name: RE/MAX Unites
Shown By
Agency Title: Gambino Realtors
Agency Phone: 815-282-2222

Estimate Your Payment
Estimated Payment
$ 1,649.24 per month $1,103.78 Principal & Interest $474.58 Property Tax $70.88 Homeowner's Insurance
18450 State Line Road | MLS# 202607134
This single family home located at 18450 State Line Road, Davis, IL 61019 is currently listed for sale with an asking price of $243,000. This property has 3 bedrooms and 2 full and 1 partial baths with 2280 sq. ft. State Line Road is located within the Durand 322 school district. Search Davis real estate on www.gogambino.com today.