
BEDS4
BATHS4 full 1 partial
SQUARE FEET4,019
MLS#12704987
STATUSNew
PROPERTY TYPEResidential - Single Family
SUBDIVISIONCamden Trace
SCHOOLDistrict 120
Property Description
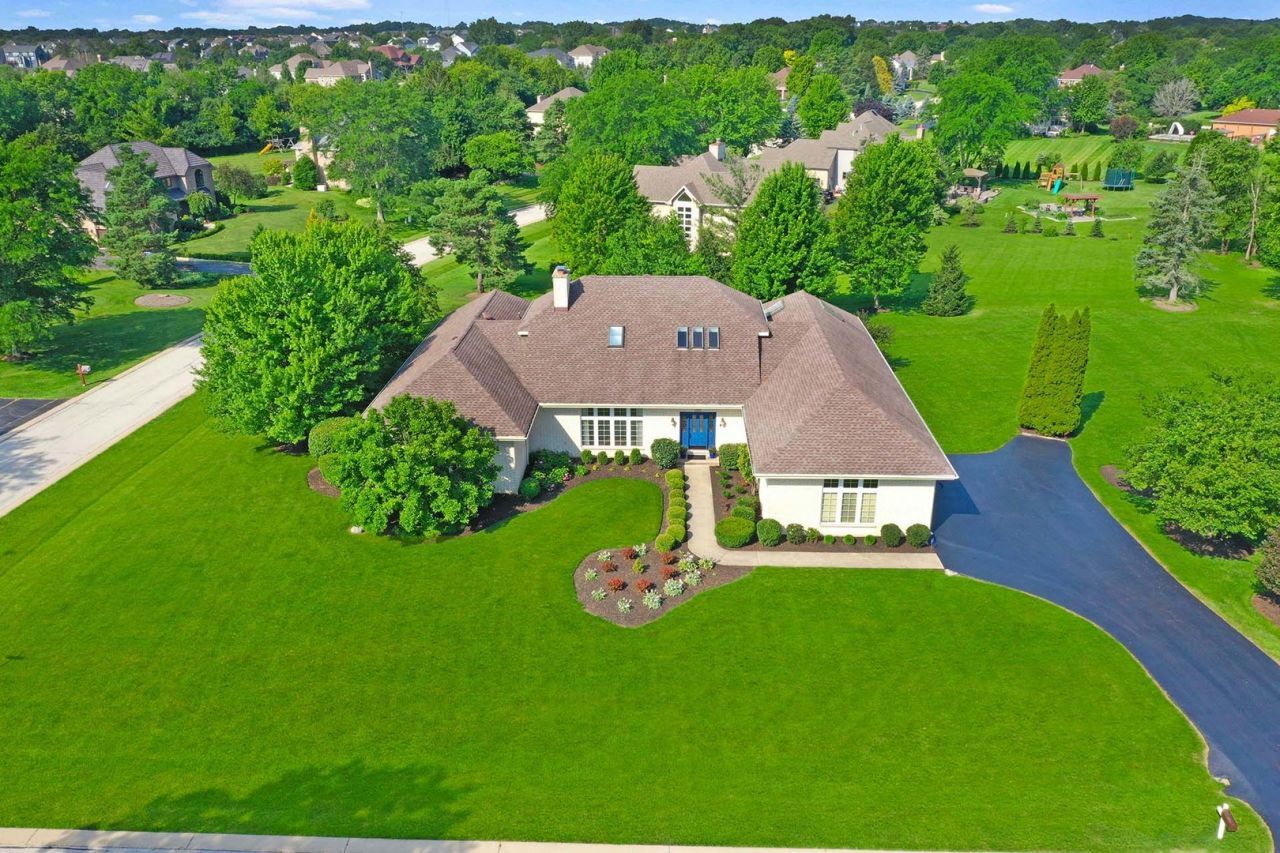
On the market for the first time in over a decade, this exceptional French Country estate where timeless architecture, expansive living spaces, and resort inspired outdoor living come together to create an unforgettable place to call home. Perfectly positioned on a beautiful corner lot, this remarkable residence offers over 4,000 square feet above grade plus a finished walkout basement designed for effortless entertaining and everyday comfort. A dramatic two-story layout, rich hardwood flooring, custom millwork, and two inviting gas fireplaces create an atmosphere of warmth and sophistication throughout. The versatile first floor office offers endless possibilities, while the spectacular walkout lower level transforms the home into the ultimate entertaining destination, complete with a second full kitchen, spacious gathering areas, and seamless access to the outdoors. The kitchen showcases timeless oak cabinetry, marble countertops, and stainless-steel appliances, blending enduring craftsmanship with functionality. Fresh interior paint, partially updated bathrooms, elegant white trim, and beautiful wood accents enhance the home's classic character while providing the perfect canvas for your personal style. Outdoor living is every bit as impressive with the newer patio, striking pergola, fire pit, refreshed landscaping, and a dedicated natural gas line for grilling to create an incredible setting for summer celebrations, quiet evenings under the stars, and unforgettable moments with family and friends. For those who appreciate an active lifestyle, access to beautiful Countryside Lake rights offers even more to enjoy. A Generac generator adds peace of mind, making this home as practical as it is beautiful. Blending timeless design, exceptional entertaining spaces, and an inviting lifestyle both inside and out, this is a rare opportunity to own a home that is every bit as impressive as the memories waiting to be made within it.
Property Features
Property Type: Residential - Single Family
Basement: Yes
Basement: Finished, Exterior Entry, Rec/Family Area, Walk-Up Access, Full, Walk-Out Access
Cooling: Central Air, Zoned
Fireplaces: 2
Garage: 3
Heating: Natural Gas, Forced Air, Zoned
Lot Size: 0.98 Acres
Roof Type: Asphalt
Taxes: $14,951
Year Built: 1991
Amenities
Cathedral Ceiling(s)
Wet Bar
1st Floor Bedroom
In-Law Floorplan
Built-in Features
Walk-In Closet(s)
Separate Dining Room
Feature Descriptions
Additional rooms: Media Room, Study, Game Room, Kitchen, Storage, Recreation Room, Foyer, Walk In Closet
Additional Structures: Pergola
Appliances: Double Oven, Microwave, Dishwasher, Refrigerator, Washer, Dryer, Disposal, Stainless Steel Appliance(s), Cooktop, Water Purifier Owned, Water Softener Owned, Gas Oven, Oven
Association Includes: Security, Lake Rights, Other
Bath Features: Whirlpool, Separate Shower, Double Sink
Dining Room: L-shaped
Exterior: Brick
Fireplace: Attached Fireplace Doors/Screen, Gas Starter
Fireplace Location(s): Living Room, Basement
HOA Fee: 1500/ Annually
Laundry: Main Level, Gas Dryer Hookup, Electric Dryer Hookup, In Unit, Sink
Lot: Corner Lot, Landscaped
Lot Dimensions: 135 x 267
Other Equipment: Water-Softener Owned, CO Detectors, Ceiling Fan(s), Sump Pump, Backup Sump Pump;, Generator
Parcel#: 10343030090000
Parking: Asphalt, Garage Door Opener, Yes, Garage Owned, Attached, Garage
Sewer: Septic Tank
Total Rooms: 13
Township: Fremont
Water: Well
Room Sizes
Media Room: 18X16
Study: 20X15
Game Room: 20X17
Kitchen- 2nd: 16X11
Storage: 28X7
Recreation Room: 36X18
Foyer: 16X9
Walk In Closet: 12X9
Bedroom 2: 21X13
Bedroom 3: 12X12
Bedroom 4: 23X16
Dining Room: 16X15
Family Room: 21X20
Kitchen: 20X15
Laundry: 09X08
Living Room: 28X16
Primary Bedroom: 21X20
Local Schools
High School: Mundelein Cons High School
Middle School: Fremont Middle School
Elementary School: Fremont Elementary School
School District: District 120
Listed By / Shown By
Listed By
Agency Name: Helen Oliveri Real Estate
Agency Phone: 847-967-0022
Shown By
Agency Title: Gambino Realtors
Agency Phone: 815-282-2222

Estimate Your Payment
Estimated Payment
$ 5,591.66 per month $4,083.54 Principal & Interest $1,245.92 Property Tax $262.21 Homeowner's Insurance
185 Peregrine Lane | MLS# 12704987
This single family home located at 185 Peregrine Lane , Hawthorn Woods, IL 60047 is currently listed for sale with an asking price of $899,000. This property was built in 1991 and has 4 bedrooms and 4 full and 1 partial baths with 4019 sq. ft. Peregrine Lane is located in the Camden Trace subdivision within the District 120 school district. Search Camden Trace real estate on www.gogambino.com today.