
BEDS2
BATHS2 full
MLS#12713387
STATUSActive
PROPERTY TYPEResidential - Mobile Home
SCHOOLDistrict 201U
Property Description
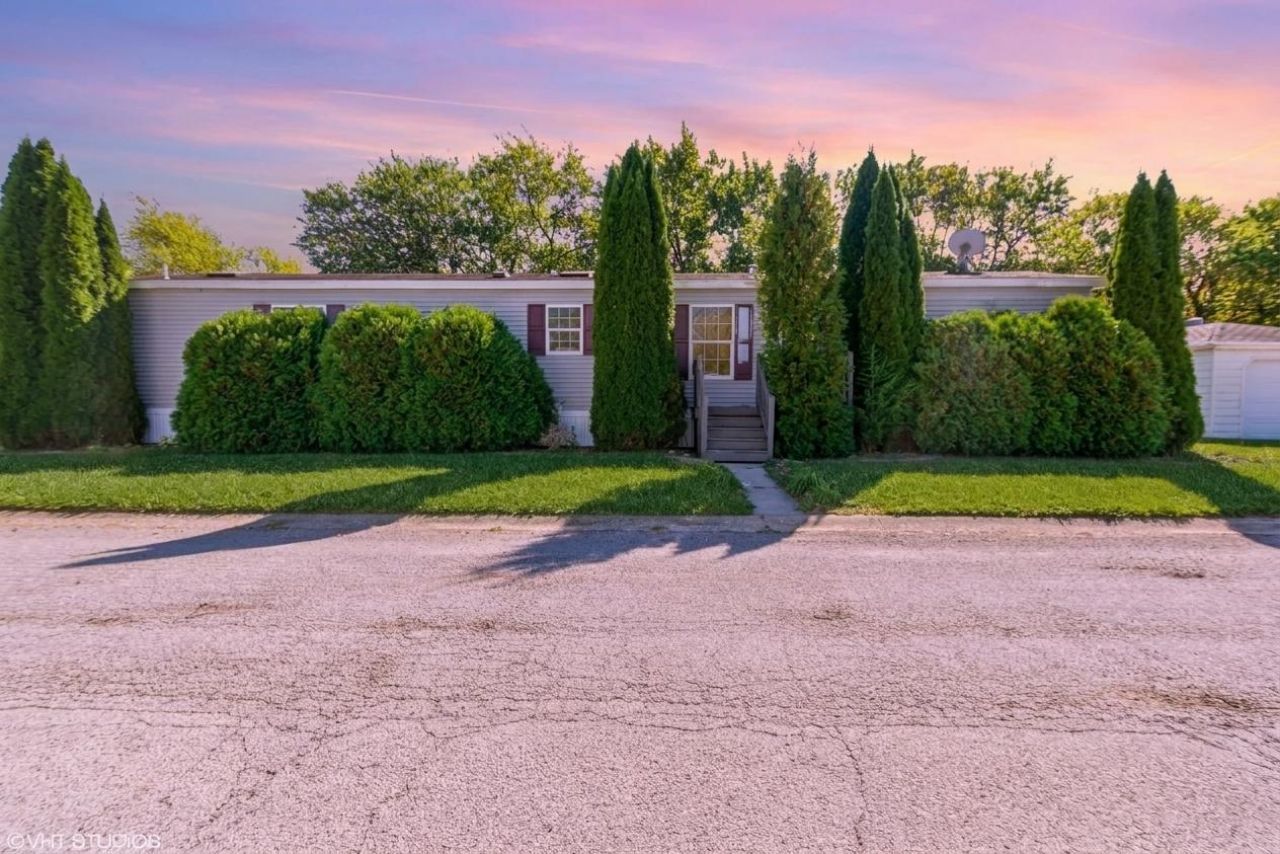
Imagine starting your mornings in a sun-filled home, enjoying your coffee on the deck overlooking a spacious yard, and coming home to a space that feels fresh, modern, and inviting. This beautifully updated 2-bedroom, 2-bathroom home in Pheasant Lake Estates offers the comfort, style, and everyday convenience you've been looking for. The kitchen has ample cabinetry and an open layout that flows effortlessly into the living area, creating an ideal setting for hosting, sharing meals, or simply enjoying a relaxing evening at home. Beautiful skylights throughout bring in abundant natural sunlight, adding warmth and brightness to the interior. Retreat to the spacious primary suite, complete with a private bathroom and generous closet space. Outside, the deck offers the perfect spot to unwind and enjoy the fresh air, while the two-car garage provides convenient parking and additional storage. Located in an all-ages community with a park, two scenic fishing ponds, a FitCore Extreme obstacle course and a basketball court, this home offers even more ways to enjoy your surroundings. Come explore the updates, envision your lifestyle here, and schedule your showing today!
Property Features
Property Type: Residential - Mobile Home
Cooling: Central Air
Garage: 2
Heating: Gas
Lot Size: 0.07 Acres
Year Built: 2009
Feature Descriptions
Additional rooms: No additional rooms
Exterior: Vinyl Siding
Laundry: Gas Dryer Hookup
Lot Dimensions: 100 X 30
Parking: Yes, Garage Owned, Detached, Garage
Sewer: Public Sewer
Total Rooms: 5
Township: Crete
Water: Well
Room Sizes
Bedroom 2: 12X14
Primary Bedroom: 12X14
Local Schools
School District: District 201U
Listed By / Shown By
Listed By
Agency Name: Baird & Warner
Agency Phone: 708-460-1400
Shown By
Agency Title: Gambino Realtors
Agency Phone: 815-282-2222

Estimate Your Payment
Estimated Payment
$ 314.21 per month $295.25 Principal & Interest $0.00 Property Tax (data not provided by mls) $18.96 Homeowner's Insurance
185 Whipporwill Drive | MLS# 12713387
This single family home located at 185 Whipporwill Drive, Beecher, IL 60401 is currently listed for sale with an asking price of $65,000. This property was built in 2009 and has 2 bedrooms and 2 full baths. Whipporwill Drive is located within the District 201U school district. Search Beecher real estate on www.gogambino.com today.