
BEDS1
BATHS1 full
MLS#12794222
STATUSNew
PROPERTY TYPEResidential - Condominium
SUBDIVISIONLinden Woods
SCHOOLDistrict 131
Property Description
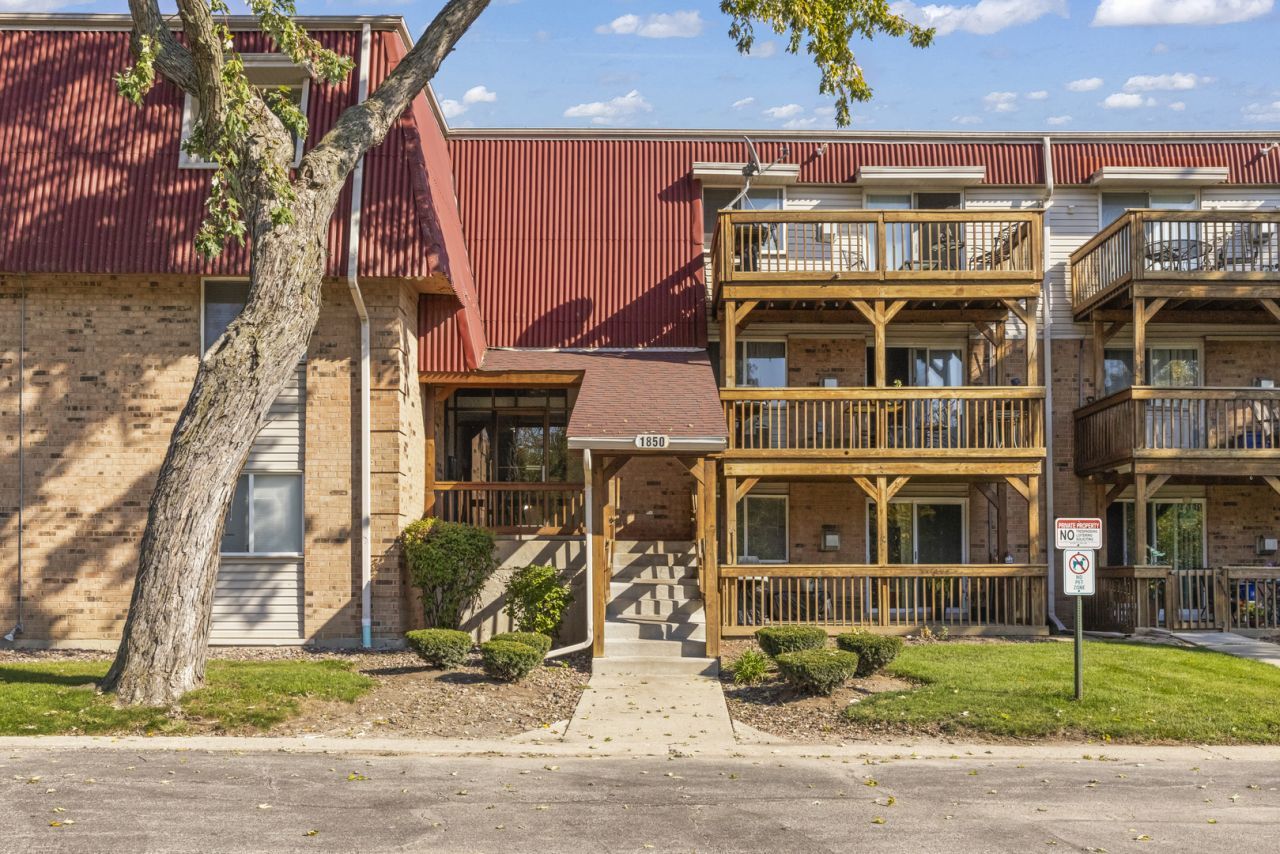
Great opportunity for investors or owner-occupants! This 1-bedroom, ground-floor end-unit condo in Aurora features fresh paint and brand-new flooring, giving the home a clean, refreshed look. Direct Access from parking lot to deck for convenient stair free access. Laundry and storage are steps away from the unit. Located minutes from I-88, outlet mall and casino. Whether you're looking to expand your rental portfolio or find an affordable place to call home, this property offers plenty of potential.
Property Features
Property Type: Residential - Condominium
Basement: None
Cooling: Central Air
Fireplaces: 1
Heating: Gas, Forced Air
Lot Size: COMMON
Stories: 3.0
Taxes: $2,079
Year Built: 1972
Amenities
Storage
Feature Descriptions
Additional rooms: No additional rooms
Appliances: Range, Microwave, Dishwasher, Refrigerator
Association Amenities: Coin Laundry, Storage, Security Door Lock(s)
Association Includes: Heat, Water, Gas, Parking, Insurance, Exterior Maintenance, Lawn Care, Scavenger, Snow Removal
Bath Features: Whirlpool
Dining Room: Combined w/ LivRm
Exterior: Brick
Fireplace: Attached Fireplace Doors/Screen, Gas Log, Heatilator
Fireplace Location(s): Living Room
HOA Fee: 209/ Monthly
Laundry: Common Area
Lot Dimensions: COMMON
Other Equipment: TV-Cable, Intercom, Ceiling Fan(s)
Parcel#: 1512127248
Parking: Asphalt, Assigned, Guest, Yes
Pet Allowed: Cats OK, Dogs OK, Size Limit
Sewer: Public Sewer
Total Rooms: 3
Township: Aurora
Water: Public
Room Sizes
Kitchen: 7X6
Living Room: 15X14
Primary Bedroom: 13X11
Local Schools
School District: District 131
Listed By / Shown By
Listed By
Agency Name: @properties Christie�s International Real Estate
Agency Phone: 630-241-0800
Shown By
Agency Title: Gambino Realtors
Agency Phone: 815-282-2222

Estimate Your Payment
Estimated Payment
$ 874.18 per month $658.64 Principal & Interest $173.25 Property Tax $42.29 Homeowner's Insurance
1850 Tall Oaks Drive, Unit 1201 | MLS# 12794222
This condo located at 1850 Tall Oaks Drive, Unit 1201, Aurora, IL 60505 is currently listed for sale with an asking price of $145,000. This property was built in 1972 and has 1 bedrooms and 1 full baths. Tall Oaks Drive, Unit 1201 is located in the Linden Woods subdivision within the District 131 school district. Search Linden Woods real estate on www.gogambino.com today.