
BEDS3
BATHS2 full
SQUARE FEET1,008
MLS#12806988
STATUSNew
PROPERTY TYPEResidential - Single Family
SUBDIVISIONGarden
SCHOOLDistrict 41
Property Description
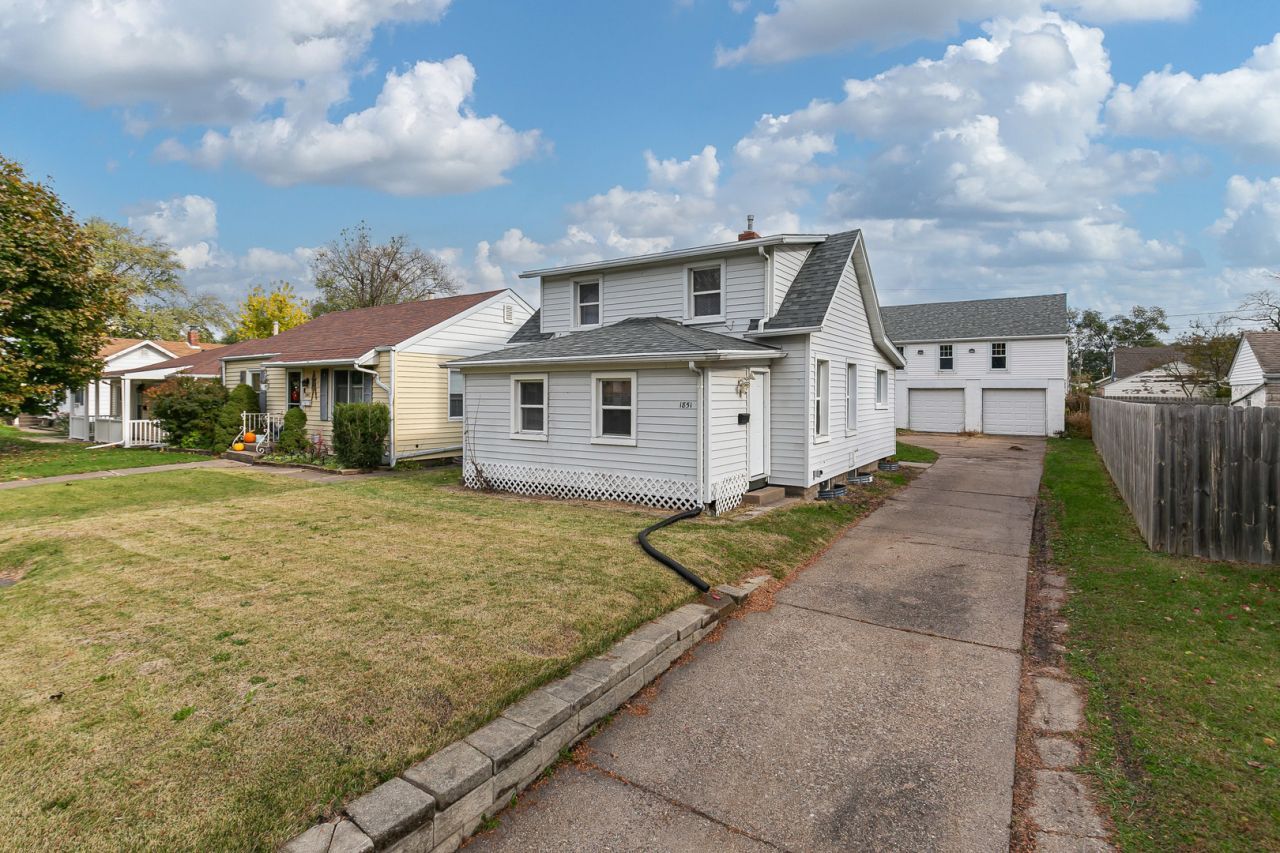
Welcome to this move-in-ready 3-bedroom, 2-bathroom home featuring fresh paint throughout and an impressive oversized, two-story detached 2-car garage with upper-level loft space, making it a dream setup for hobbyists, collectors, or anyone needing serious extra storage and workshop room. Step inside to find crisp, newly painted interiors, modern ceiling fans, and a classic staircase with dark-stained balusters. The main living space offers wonderful character, including an open pass-through layout and a stylish dark-painted built-in bookcase with lower cabinetry, alongside a versatile carpeted bonus room at the front of the home ideal for an office, mudroom, or sitting area. Outside, a long concrete driveway leads past the house to a fully fenced backyard complete with a fire pit area and plenty of green space between the home and the massive two-bay garage. Conveniently situated close to local parks, schools, and shopping, this property blends cozy residential charm with unmatched garage utility. Schedule your private tour today!
Property Features
Property Type: Residential - Single Family
Basement: Yes
Basement: Unfinished, Full
Cooling: Central Air
Heating: Gas, Forced Air
Lot Size: 0.12 Acres
Roof Type: Asphalt
Stories: 1.5
Taxes: $3,381
Year Built: 1924
Feature Descriptions
Additional rooms: No additional rooms
Appliances: Range, Refrigerator
Association Includes: None
Dining Room: Separate
Exterior: Vinyl Siding
Lot: Level
Lot Dimensions: 40x132
Parcel#: 101542
Sewer: Public Sewer
Total Rooms: 7
Water: Public
Room Sizes
Bedroom 2: 9X8
Bedroom 3: 8X8
Dining Room: 9X11
Family Room: 7X14
Kitchen: 7X11
Laundry: 10X10
Living Room: 12X13
Primary Bedroom: 9X12
Local Schools
School District: District 41
Listed By / Shown By
Listed By
Agency Name: Quad Cities Iowa Realty - Moline
Agency Phone: 309-277-9701
Shown By
Agency Title: Gambino Realtors
Agency Phone: 815-282-2222

Estimate Your Payment
Estimated Payment
$ 716.32 per month $408.35 Principal & Interest $281.75 Property Tax $26.22 Homeowner's Insurance
1851 45th Street | MLS# 12806988
This single family home located at 1851 45th Street , Rock Island, IL 61201 is currently listed for sale with an asking price of $89,900. This property was built in 1924 and has 3 bedrooms and 2 full baths with 1008 sq. ft. 45th Street is located in the Garden subdivision within the District 41 school district. Search Garden real estate on www.gogambino.com today.