
BEDS2
BATHS2 full
SQUARE FEET1,500
MLS#202603712
STATUSPENDING
PROPERTY TYPEResidential - Single Family
SCHOOLOther/Outside Area
Property Description
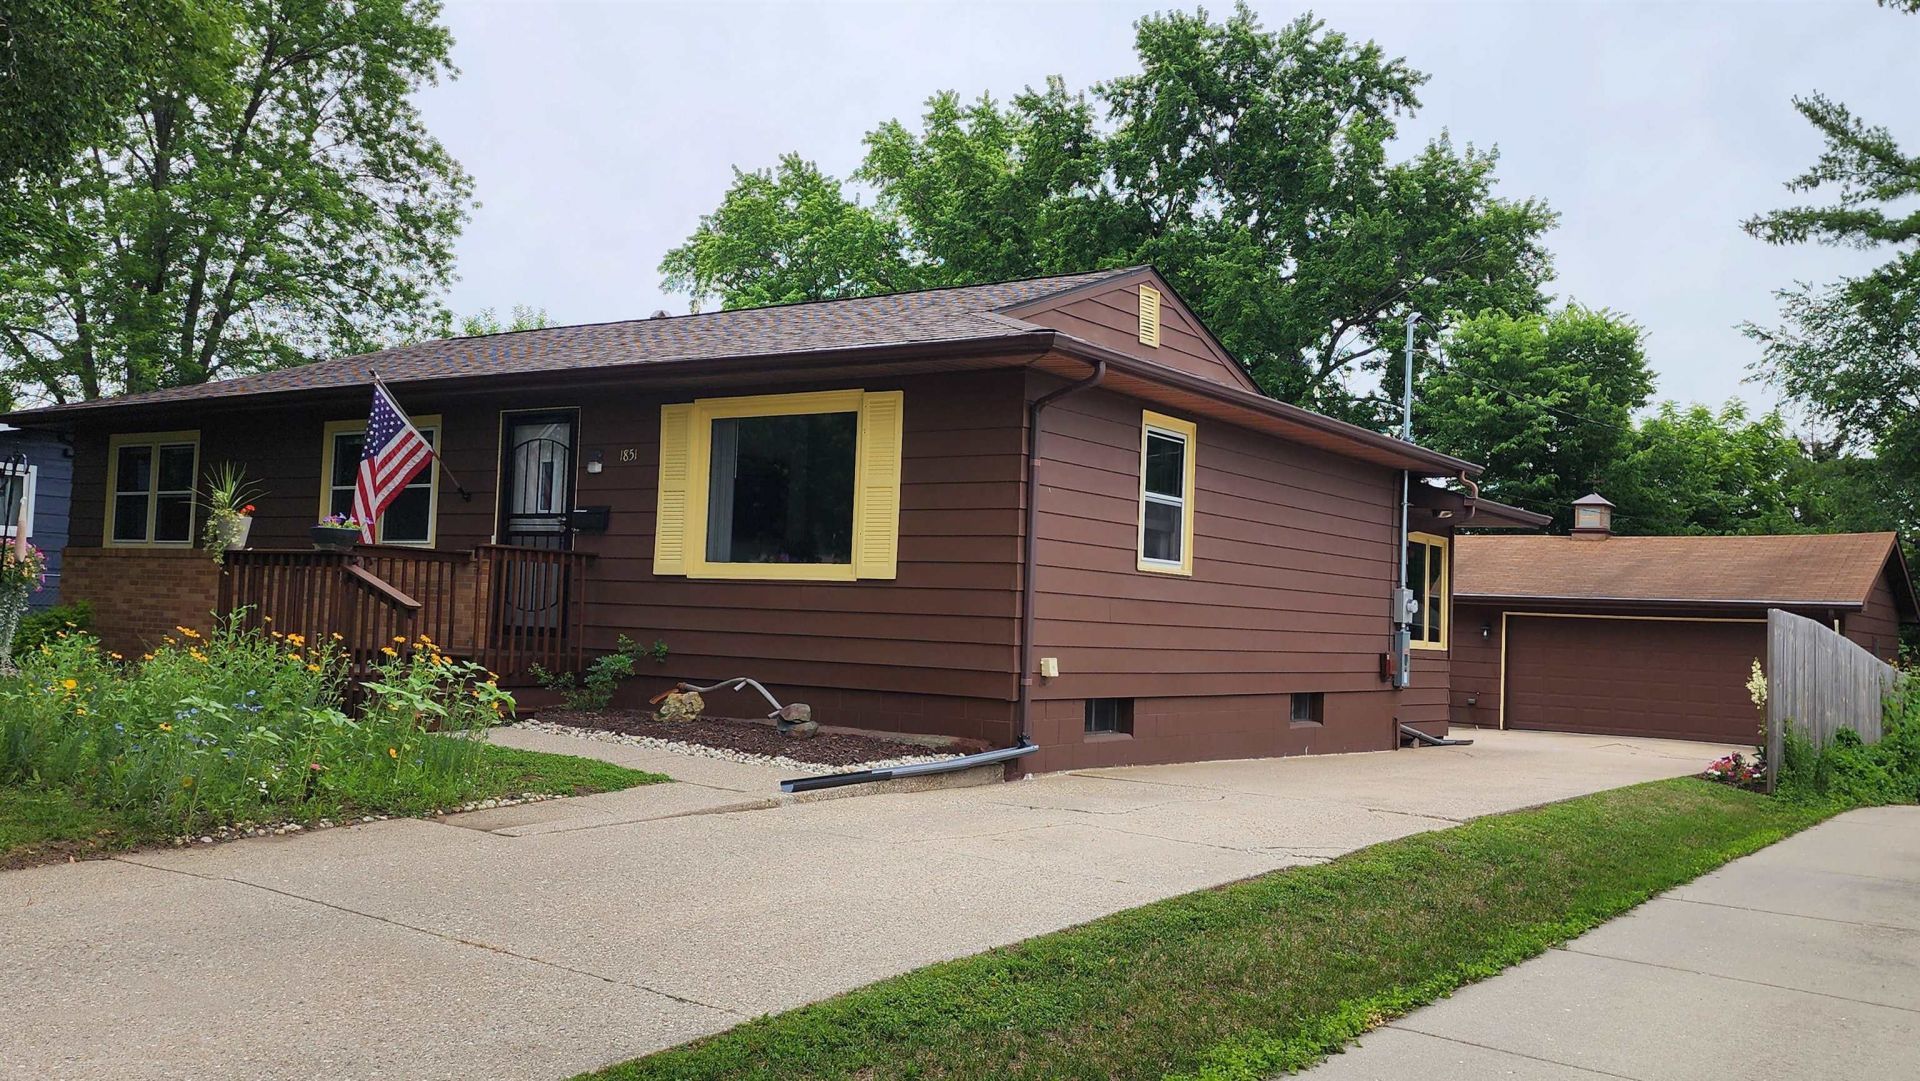
Are you looking for a home to move in and not do a bunch of updates- you found it and dont wait..these are hard to find. This previously 3 bedroom home has more updates then can be listed. Since late 2024 they include new 200 amp service, house roof ( was a tear off ) , security exterior doors on home & garage , gutters with covers & downspouts, all kitchen appliances plus washer & dryer, water softener, hot water heater, high rise toliets, sinks, faucets, entire home painted, basement walls & floor painted, soft close cabinets, counters, ducts cleaned , most ceiling lights & fans, dimmer switches, hose bibs, block patio, garden shed , hard surface flooring and carpet , bathroom exhaust fans with humidity sensors and MUCH more. Concrete drive with an oversized 23 x 20 garage that has a large 23 x 11 shop inside and new electrical panel. The home's well lit, eat in kitchen provides room for a larger table , has under cabinet lighting, soft close drawers, a pantry ,and plenty of counter top space. The master bedroom has a large walk in closet and full bath. The homes 2 full baths offer both a walk in shower and a tub / shower combo. The rec / sunroom has a wood burning fireplace with blower. Fully landscaped front & backyards, complete with perennials and new bushes , privacy fence. Rain barrel included. Great NW Beloit location. Close to Woodmans , golf course and town.
Property Features
Property Type: Residential - Single Family
Basement: Yes
Cooling: Central Air
Garage: 2.5
Heating: Baseboard
Home Style: Ranch
Lot Size: 0.20 Acres
Roof Type: Shingle
Taxes: $2,982
Appliances
Disposal
Dishwasher
Dryer
Microwave
Refrigerator
Stove/Cooktop
Washer
Water Softener
Feature Descriptions
Basement: Full
Days on Site: 11
Exterior: Siding
General Features: Garden Shed, Main Floor Primary, Patio-Brick Paver, Storage Shed
Land features: City/Town
Sewer: City/Community
Water: City/Community
Room Sizes
Bedroom 1: 24 X 20 Level - Main
Bedroom 2: 10 X 11 Level - Main
Kitchen: 20 X 11 Level - Main
Living Room: 16 X 14 Level - Main
Yes: 23 X 8 Level - Main
Local Schools
School District: Other/Outside Area
Listed By / Shown By
Listed By
Agency Name: Haylo Lifestyle Properties
Shown By
Agency Title: Gambino Realtors
Agency Phone: 815-282-2222

Estimate Your Payment
Estimated Payment
$ 1,544.01 per month $1,217.34 Principal & Interest $248.50 Property Tax $78.17 Homeowner's Insurance
1851 Cleveland Street | MLS# 202603712
This single family home located at 1851 Cleveland Street, Beloit, WI 53511 is currently listed for sale with an asking price of $268,000. This property has 2 bedrooms and 2 full baths with 1500 sq. ft. Cleveland Street is located within the Other/Outside Area school district. Search Beloit real estate on www.gogambino.com today.