
BEDS3
BATHS1 full 1 partial
SQUARE FEET1,638
MLS#12765359
STATUSNew
PROPERTY TYPEResidential - Single Family
SCHOOLDistrict 205
Property Description
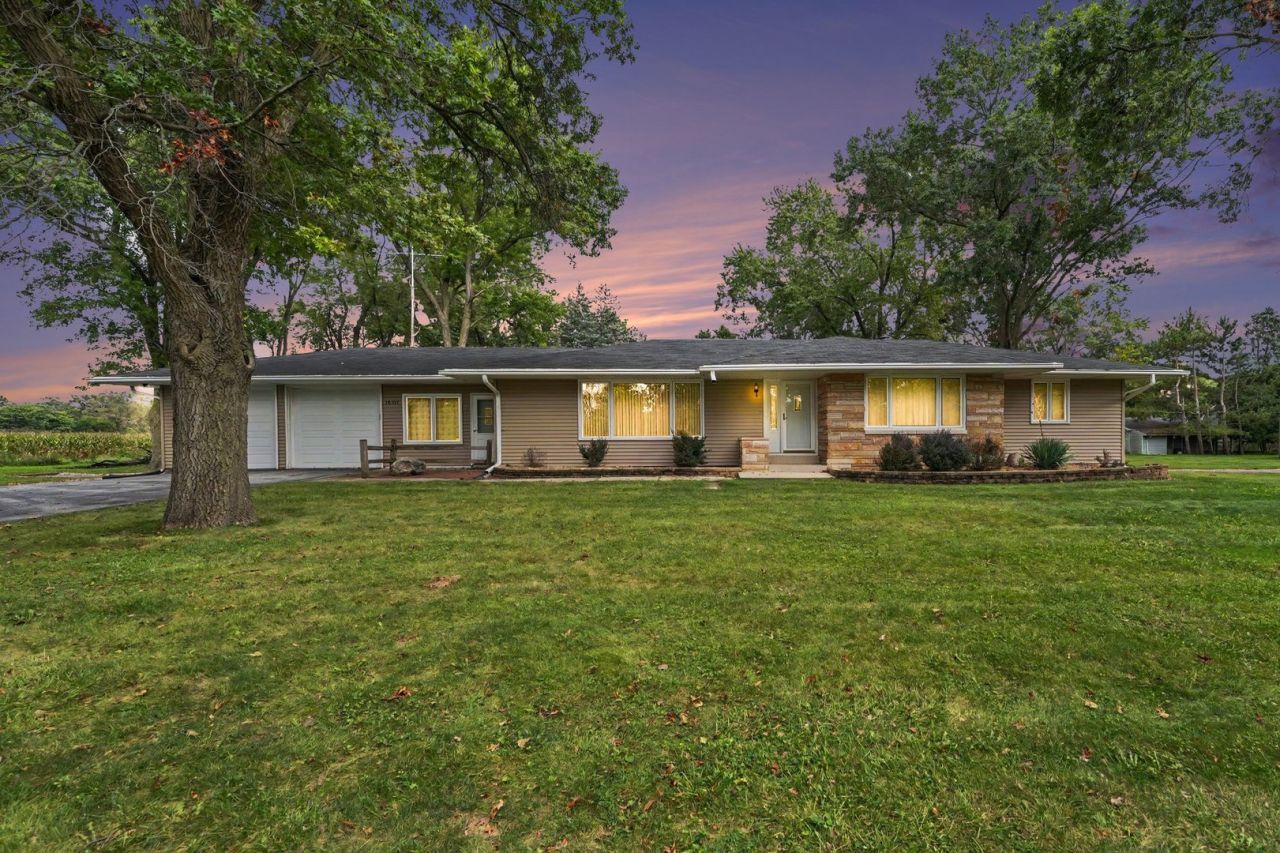
Do you like Country Living near town? You will love this Updated 3 Bedroom, 2 Bath Ranch home with full basement and attached 2 car garage on just under an acre with a 28' x 48' POLE BARN with concrete floor & electric service and 2 storage sheds! Main floor features include large Living Room, Kitchen/Dining room combo, Family Room, Den, Foyer, 3 Bedrooms with Hardwood Floors, a Full Bath & a half bath. Full Basement includes Laundry Room, Rec/Game Room, Utility Room and 2 large storage rooms. Recent Updates include Remodeled Kitchen with New Cabinets/Marble Counters/Appliances - Oven/Range, Dishwasher & Microwave (2020), New Windows, Sliding Doors and Front Entry Door (2025), Newer Roof (2009) and basement water proofing system installed (2026). There is a whole house Generator and a Stackable washer/Dryer in the Main floor Family room closet. Great Value!
Property Features
Property Type: Residential - Single Family
Basement: Yes
Basement: Partially Finished, Full
Cooling: Central Air
Garage: 6
Heating: Natural Gas, Forced Air
Home Style: Ranch
Lot Size: 0.92 Acres
Roof Type: Asphalt
Taxes: $4,727
Year Built: 1961
Feature Descriptions
Additional rooms: Den, Recreation Room, Storage, Utility Room-Lower Level
Additional Structures: Barn(s), Outbuilding, Shed(s)
Appliances: Range, Microwave, Dishwasher, Refrigerator, Washer, Dryer
Association Includes: None
Dining Room: Kitchen/Dining Combo
Exterior: Vinyl Siding, Brick
Laundry: Gas Dryer Hookup
Lot: Level
Lot Dimensions: 262 x 154
Other Equipment: Sump Pump, Generator, Water Heater-Gas
Parcel#: 29354280040000
Parking: Asphalt, Garage Door Opener, Garage, Yes, Attached
Sewer: Septic Tank
Total Rooms: 9
Township: Thornton
Water: Well
Room Sizes
Den: 11X21
Recreation Room: 28X12
Storage: 30X28
Bedroom 2: 11X12
Bedroom 3: 13X12
Dining Room: 8X13
Family Room: 10X13
Kitchen: 15X13
Laundry: 18X12
Living Room: 18X12
Primary Bedroom: 16X13
Local Schools
School District: District 205
Listed By / Shown By
Listed By
Agency Name: Evers Realty Group
Agency Phone: 219-365-0800
Shown By
Agency Title: Gambino Realtors
Agency Phone: 815-282-2222

Estimate Your Payment
Estimated Payment
$ 2,375.36 per month $1,861.89 Principal & Interest $393.92 Property Tax $119.55 Homeowner's Insurance
18517 Frontage Road | MLS# 12765359
This single family home located at 18517 Frontage Road , Lansing, IL 60438 is currently listed for sale with an asking price of $409,900. This property was built in 1961 and has 3 bedrooms and 1 full and 1 partial baths with 1638 sq. ft. Frontage Road is located within the District 205 school district. Search Lansing real estate on www.gogambino.com today.