
BEDS4
BATHS2 full 1 partial
SQUARE FEET2,373
MLS#12731522
STATUSNew
PROPERTY TYPEResidential - Single Family
SCHOOLDistrict 121
Property Description
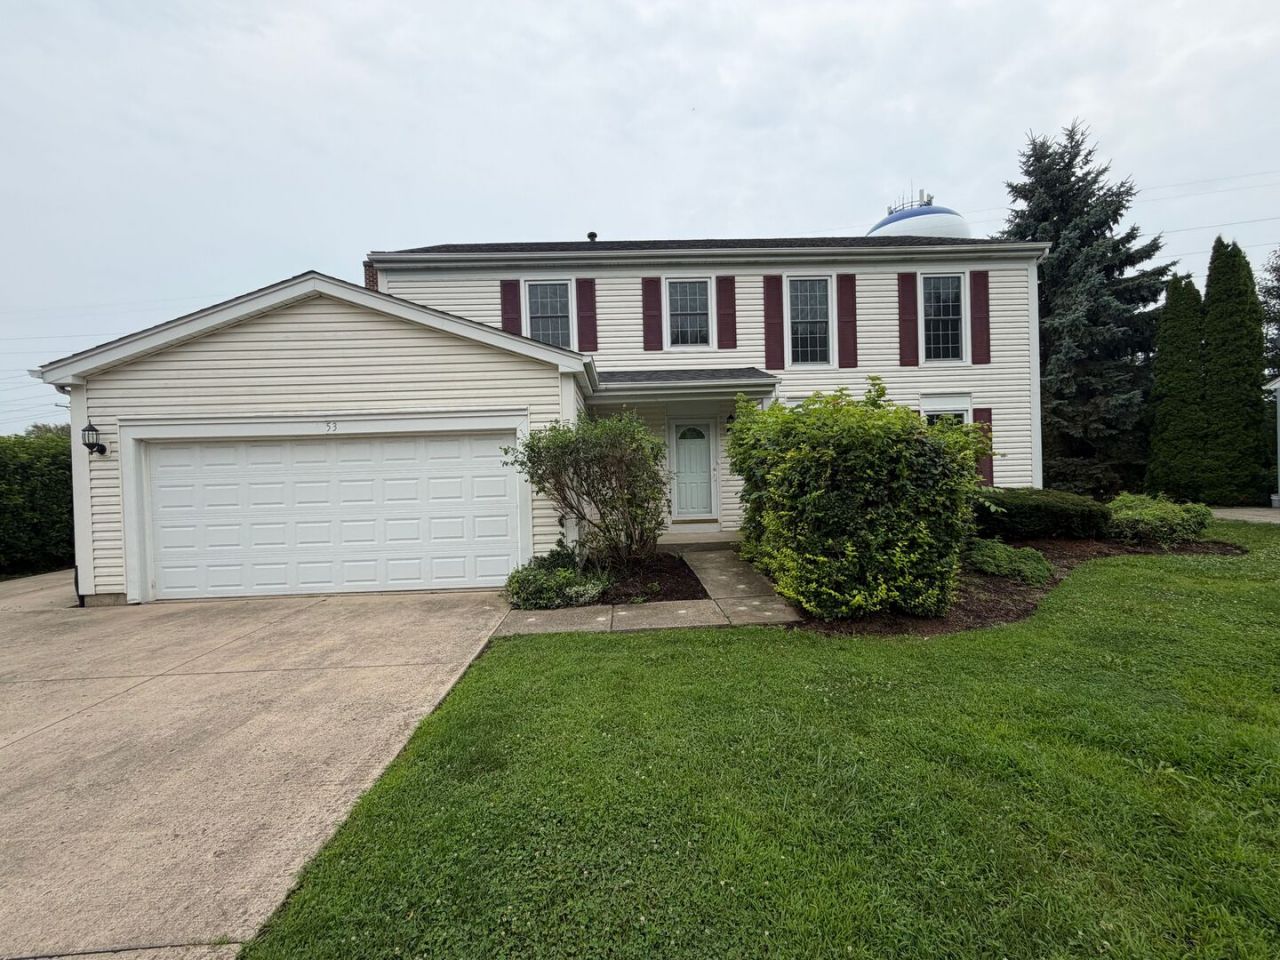
Welcome to this spacious 4-bedroom, 2.5-bath home in Gurnee with a versatile two-story floor plan and plenty of room for everyday living. The main level features a generous living room, separate dining room, well-sized kitchen with table-space eating, and a large family room that creates an ideal setting for gathering and entertaining. Upstairs, four bedrooms offer flexibility for family, guests, or a home office, including a spacious primary bedroom. An unfinished partial basement provides additional storage or future-use potential, while the attached and detached garages offer plenty of parking and storage options. Conveniently located near schools, parks, shopping, dining, entertainment, and major roadways, this home brings together space, functionality, and a convenient Gurnee location.
Property Features
Property Type: Residential - Single Family
Basement: Yes
Basement: Unfinished, Partial
Cooling: Central Air
Garage: 4
Heating: Natural Gas
Lot Size: 10,820
Taxes: $13,422
Year Built: 1987
Feature Descriptions
Additional rooms: No additional rooms
Appliances: Refrigerator, Disposal
Association Includes: None
Dining Room: Separate
Exterior: Vinyl Siding
Lot Dimensions: 10820
Other Equipment: Ceiling Fan(s), Sump Pump
Parcel#: 07103040390000
Parking: Yes, Attached, Detached, Garage
Sewer: Public Sewer
Total Rooms: 8
Township: Warren
Water: Public
Room Sizes
Bedroom 2: 13X12
Bedroom 3: 14X12
Bedroom 4: 12X11
Dining Room: 11X11
Family Room: 17X17
Kitchen: 16X11
Living Room: 21X13
Primary Bedroom: 20X12
Local Schools
High School: Warren Township High School
School District: District 121
Listed By / Shown By
Listed By
Agency Name: Grandview Realty, LLC
Agency Phone: 630-423-7989
Shown By
Agency Title: Gambino Realtors
Agency Phone: 815-282-2222

Estimate Your Payment
Estimated Payment
$ 3,196.63 per month $1,952.74 Principal & Interest $1,118.50 Property Tax $125.39 Homeowner's Insurance
1853 Gatewood Drive | MLS# 12731522
This single family home located at 1853 Gatewood Drive , Gurnee, IL 60031 is currently listed for sale with an asking price of $429,900. This property was built in 1987 and has 4 bedrooms and 2 full and 1 partial baths with 2373 sq. ft. Gatewood Drive is located within the District 121 school district. Search Gurnee real estate on www.gogambino.com today.