
BEDS3
BATHS2 full 1 partial
SQUARE FEET1,661
MLS#12810954
STATUSNew
PROPERTY TYPEResidential - Townhouse
SUBDIVISIONValley Lo
SCHOOLDistrict 225
Property Description
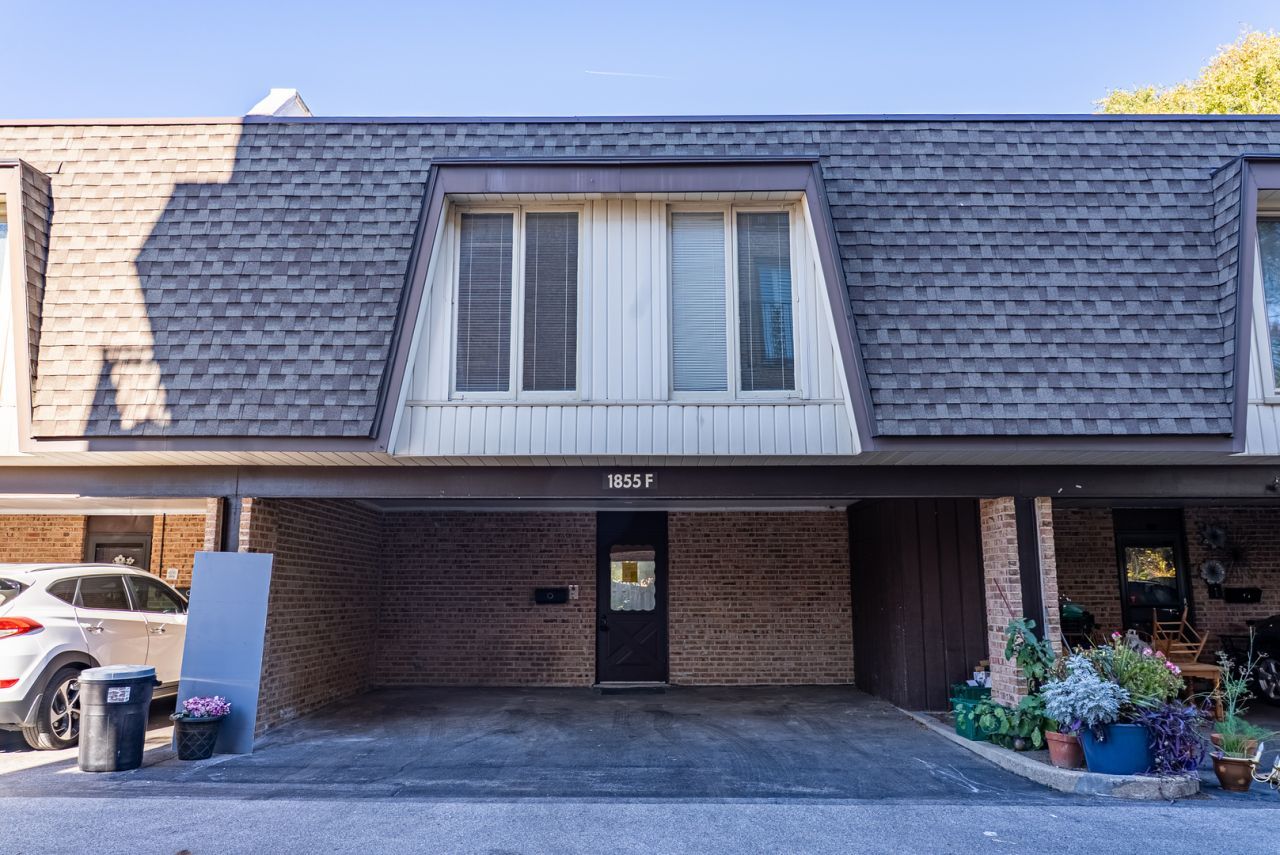
Welcome to 1855 Tanglewood Dr, Unit F, Glenview, IL 60025! This beautifully renovated townhouse offers modern style, comfort, and move-in-ready convenience. Featuring brand-new hardwood flooring throughout, a completely updated kitchen with new cabinets and countertops, and fully renovated bathrooms, this home has been thoughtfully refreshed from top to bottom. Additional improvements include a newly renovated basement, new water heater, fresh paint throughout, and modern light fixtures that enhance the home's bright and inviting feel. Enjoy the combination of stylish updates, functional living space, and a desirable Glenview location close to shopping, restaurants, parks, schools, and everyday conveniences. A fantastic opportunity to own a beautifully updated home in a sought-after community. Nothing to do but move in and enjoy!
Upcoming Open Houses
Open House Saturday November 21st, 12:30pm - 2:30pm
Open House Sunday November 22nd, 11:00am - 1:00pm
Property Features
Property Type: Residential - Townhouse
Basement: Yes
Basement: Finished, Rec/Family Area, Storage Space, Full
Cooling: Central Air
Heating: Electric, Forced Air
Lot Size: COMMON
Roof Type: Asphalt
Stories: 2.0
Taxes: $5,137
Year Built: 1975
Amenities
Open Floorplan
Separate Dining Room
Pantry
Feature Descriptions
Additional rooms: Foyer
Additional Structures: None
Appliances: Range, Dishwasher, Refrigerator, Washer, Dryer, Range Hood, Electric Oven
Association Amenities: Public Bus
Association Includes: Parking, Insurance, Pool, Exterior Maintenance, Lawn Care, Scavenger, Snow Removal
Dining Room: Separate
Exterior: Vinyl Siding, Brick
HOA Fee: 375/ Monthly
Laundry: Washer Hookup, Electric Dryer Hookup, In Unit, Sink
Lot: Common Grounds
Lot Dimensions: COMMON
Other Equipment: Sump Pump, Backup Sump Pump;, Water Heater-Electric
Parcel#: 04261030391006
Parking: Asphalt, Assigned, Off Street, Guest, Driveway, Yes, Owned
Pet Allowed: Cats OK, Dogs OK
Sewer: Public Sewer
Total Rooms: 7
Township: Northfield
Water: Public
Room Sizes
Foyer: 6X4
Bedroom 2: 16X12
Bedroom 3: 12X12
Dining Room: 10X10
Family Room: 23X16
Kitchen: 8X8
Laundry: 8X8
Living Room: 14X10
Primary Bedroom: 16X14
Local Schools
High School: Glenbrook South High School
Middle School: Attea Middle School
Elementary School: Pleasant Ridge Elementary School
School District: District 225
Listed By / Shown By
Listed By
Agency Name: Century 21 Universal
Agency Phone: 773-465-0300
Shown By
Agency Title: Gambino Realtors
Agency Phone: 815-282-2222

Estimate Your Payment
Estimated Payment
$ 2,598.54 per month $2,039.50 Principal & Interest $428.08 Property Tax $130.96 Homeowner's Insurance
1855 Tanglewood Drive , Unit F | MLS# 12810954
This townhouse located at 1855 Tanglewood Drive , Unit F, Glenview, IL 60025 is currently listed for sale with an asking price of $449,000. This property was built in 1975 and has 3 bedrooms and 2 full and 1 partial baths with 1661 sq. ft. Tanglewood Drive , Unit F is located in the Valley Lo subdivision within the District 225 school district. Search Valley Lo real estate on www.gogambino.com today.