
BEDS3
BATHS1 full 1 partial
SQUARE FEET1,596
MLS#202607352
STATUSActive
PROPERTY TYPEResidential - Single Family
SCHOOLByron 226
Property Description
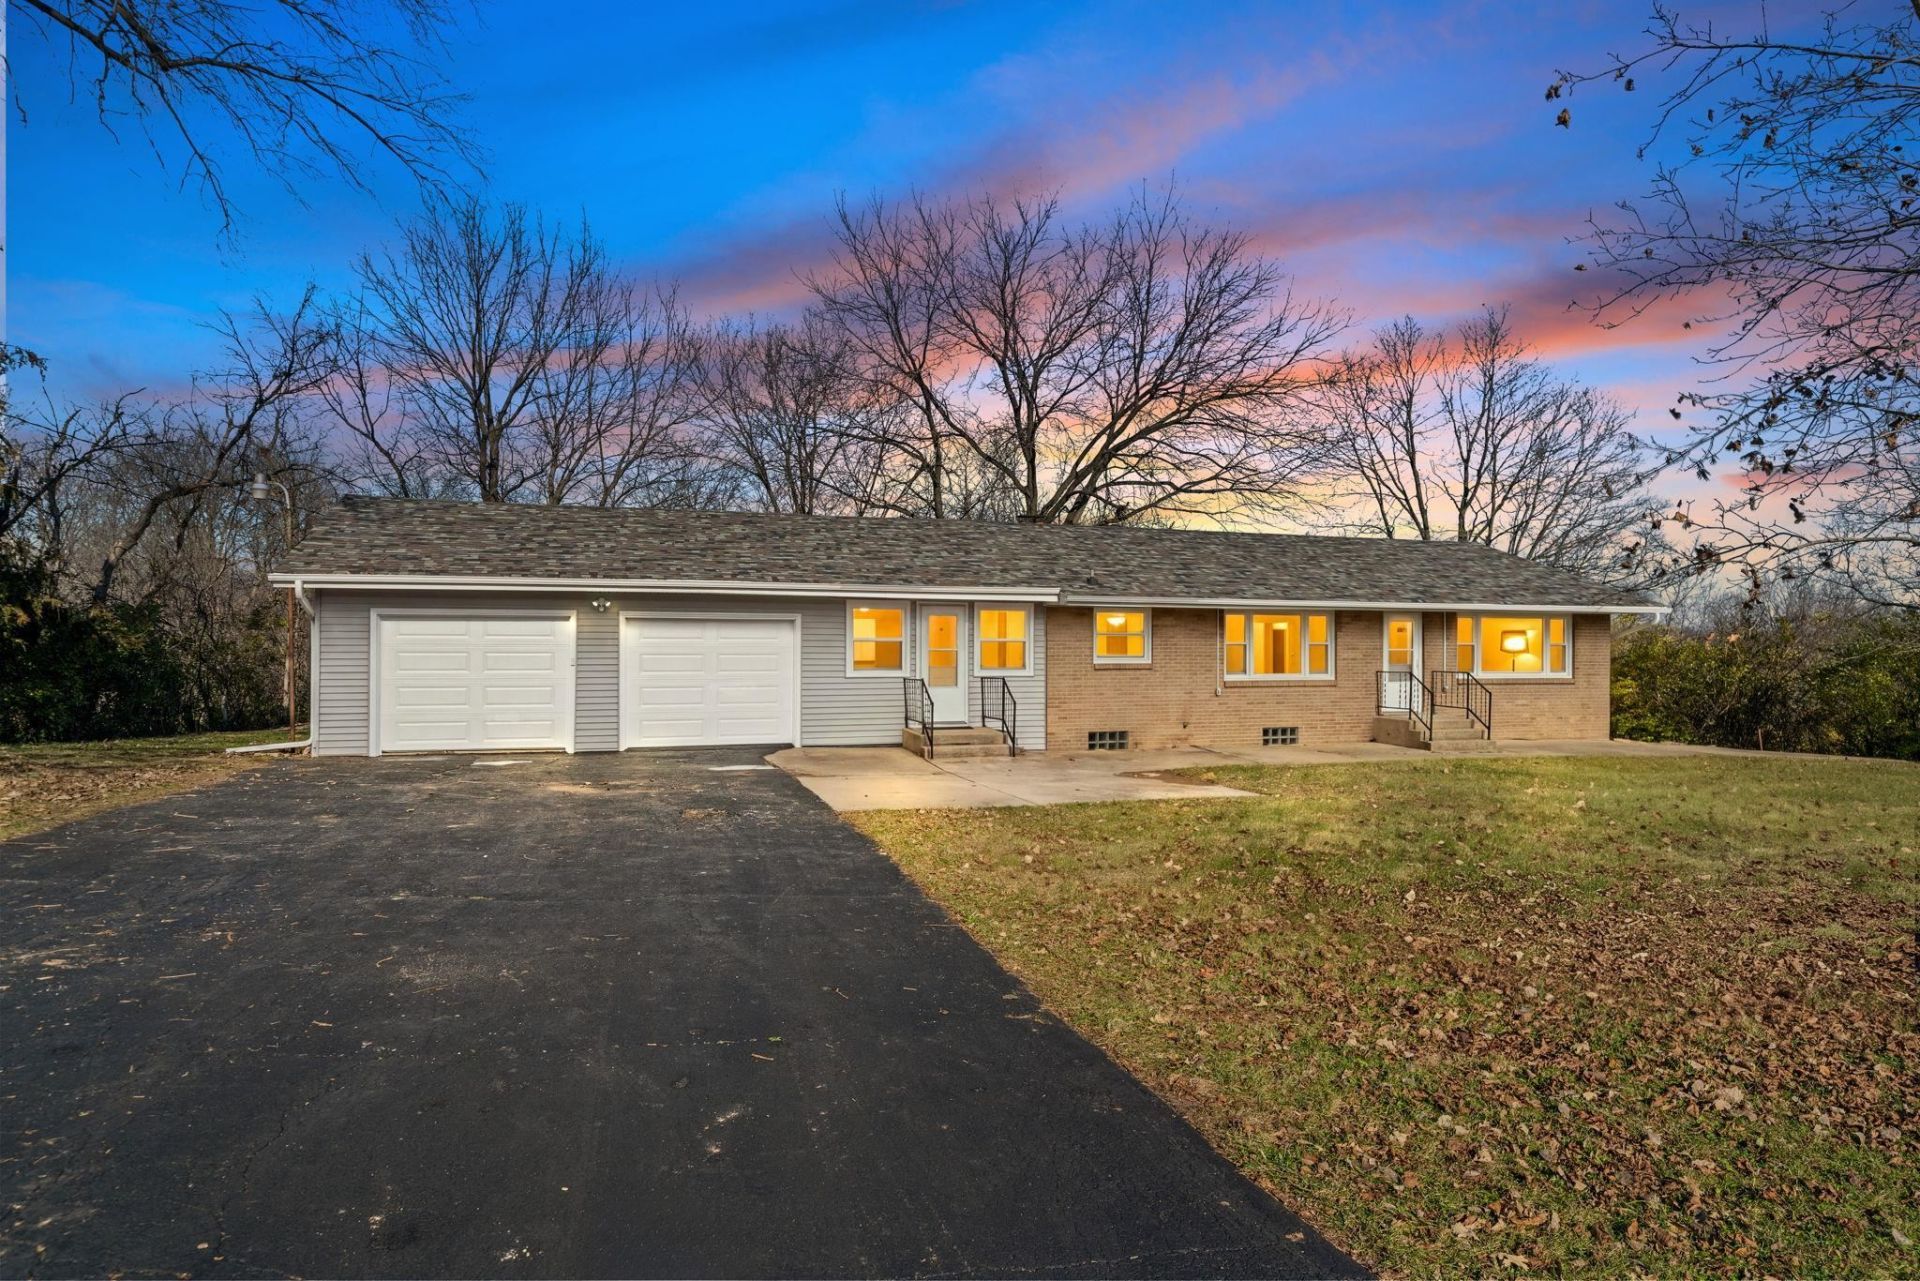
Discover the perfect blend of country living and modern convenience on 7.18 scenic acres in the highly desirable Byron School District! This AG-zoned property features beautiful rolling terrain with a mix of mature timber, tillable ground, and open prairie, offering endless possibilities for outdoor recreation, hobbies, and all your toys! The ranch style home features new flooring throughout, most windows replaced in 2026, a newer roof, and convenient main floor laundry. The unfinished walkout basement offers incredible potential for additional living space, ready for your personal vision. Enjoy the peace, privacy, and wide open spaces of rural living without sacrificing connectivity, with fiber internet available! Whether you're looking for room to roam, space for your equipment and recreational vehicles, or simply a peaceful move in ready place to call home, this property offers the best of both worlds. Don't miss this rare opportunity to own acreage in the Byron School District!
Property Features
Property Type: Residential - Single Family
Basement: Yes
Cooling: Central Air
Garage: 2
Heating: Forced Air
Home Style: Ranch
Lot Size: 7.18 Acres
Roof Type: Shingle
Taxes: $3,685
Appliances
Dishwasher
Stove/Cooktop
Feature Descriptions
Basement: Full
Exterior: Brick/Stone, Vinyl
General Features: Basement Entrance, Laundry 1st Floor, Main Floor Primary
Land features: Agriculture, Wooded, Rural
Sewer: Septic
Water: Well
Wooded: Yes
Room Sizes
Bedroom 1: 12 X 11 Level - Main
Bedroom 2: 10 X 9 Level - Main
Bedroom 3: 11 X 9 Level - Main
Kitchen: 12 X 10 Level - Main
Living Room: 32 X 14 Level - Main
Dining Room: 12 X 11 Level - Main
Local Schools
School District: Byron 226
Listed By / Shown By
Listed By
Agency Name: Re/Max of Rock Valley
Shown By
Agency Title: Gambino Realtors
Agency Phone: 815-282-2222

Estimate Your Payment
Estimated Payment
$ 1,998.98 per month $1,589.81 Principal & Interest $307.08 Property Tax $102.08 Homeowner's Insurance
1856 E Town Line Road | MLS# 202607352
This single family home located at 1856 E Town Line Road, Leaf River, IL 61047 is currently listed for sale with an asking price of $350,000. This property has 3 bedrooms and 1 full and 1 partial baths with 1596 sq. ft. E Town Line Road is located within the Byron 226 school district. Search Leaf River real estate on www.gogambino.com today.