
BEDS3
BATHS1 full 1 partial
MLS#12698429
STATUSNew
PROPERTY TYPEResidential - Coop
SUBDIVISIONSherman Gardens
SCHOOLDistrict 202
Property Description
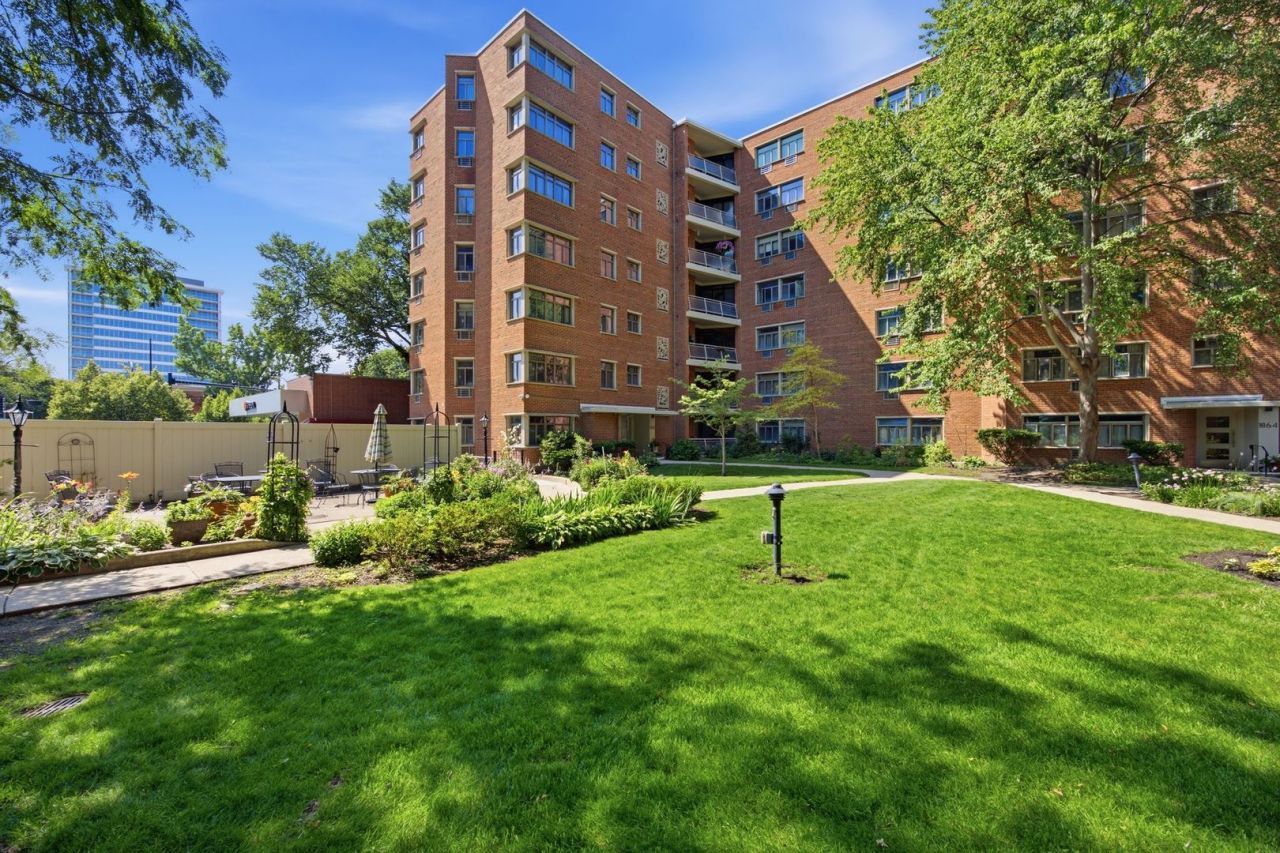
Bathed in natural light, this cheerful corner unit offers a fresh, airy atmosphere with pleasant views of a lush, manicured courtyard. The heart of the home is an updated kitchen featuring a sleek breakfast bar that opens into expansive living and dining areas. The layout is completed by three well-proportioned bedrooms and 1.5 sophisticated, updated bathrooms. Enjoy effortless living with a monthly assessment that covers heat, electricity, water, and parking. Situated moments from a vibrant downtown district, this home offers an incredible lifestyle in a prime location.
Property Features
Property Type: Residential - Coop
Basement: None
Cooling: Wall Unit(s)
Heating: Natural Gas
Lot Size: COMMON
Stories: 7.0
Year Built: 1946
Feature Descriptions
Additional rooms: No additional rooms
Appliances: Range, Dishwasher, Refrigerator
Association Amenities: Bike Room/Bike Trails, Coin Laundry, Elevator in Residence, Storage
Association Includes: Heat, Water, Electricity, Gas, Taxes, Exterior Maintenance, Lawn Care, Scavenger, Snow Removal
Dining Room: Combined w/ LivRm
Exterior: Brick
HOA Fee: 1201/ Monthly
Lot: Corner Lot, Landscaped
Lot Dimensions: COMMON
Parcel#: 11181140080000
Parking: Off Street, Off Site
Pet Allowed: Cats OK
Sewer: Public Sewer
Total Rooms: 6
Township: Evanston
Water: Lake Michigan, Public
Room Sizes
Bedroom 2: 12X11
Bedroom 3: 9X9
Dining Room: 11X8
Kitchen: 14X8
Living Room: 21X13
Primary Bedroom: 15X15
Local Schools
High School: Evanston Twp High School
Middle School: Nichols Middle School
Elementary School: Dewey Elementary School
School District: District 202
Listed By / Shown By
Listed By
Agency Name: Compass
Agency Phone: 312-752-0055
Shown By
Agency Title: Gambino Realtors
Agency Phone: 815-282-2222

Estimate Your Payment
Estimated Payment
$ 725.10 per month $681.35 Principal & Interest $0.00 Property Tax (data not provided by mls) $43.75 Homeowner's Insurance
1856 Sherman Avenue , Unit 1N | MLS# 12698429
This home located at 1856 Sherman Avenue , Unit 1N, Evanston, IL 60201 is currently listed for sale with an asking price of $150,000. This property was built in 1946 and has 3 bedrooms and 1 full and 1 partial baths. Sherman Avenue , Unit 1N is located in the Sherman Gardens subdivision within the District 202 school district. Search Sherman Gardens real estate on www.gogambino.com today.