
BEDS3
BATHS3 full
SQUARE FEET2,150
MLS#12694905
STATUSNew
PROPERTY TYPEResidential - Townhouse
SCHOOLDistrict 211
Property Description
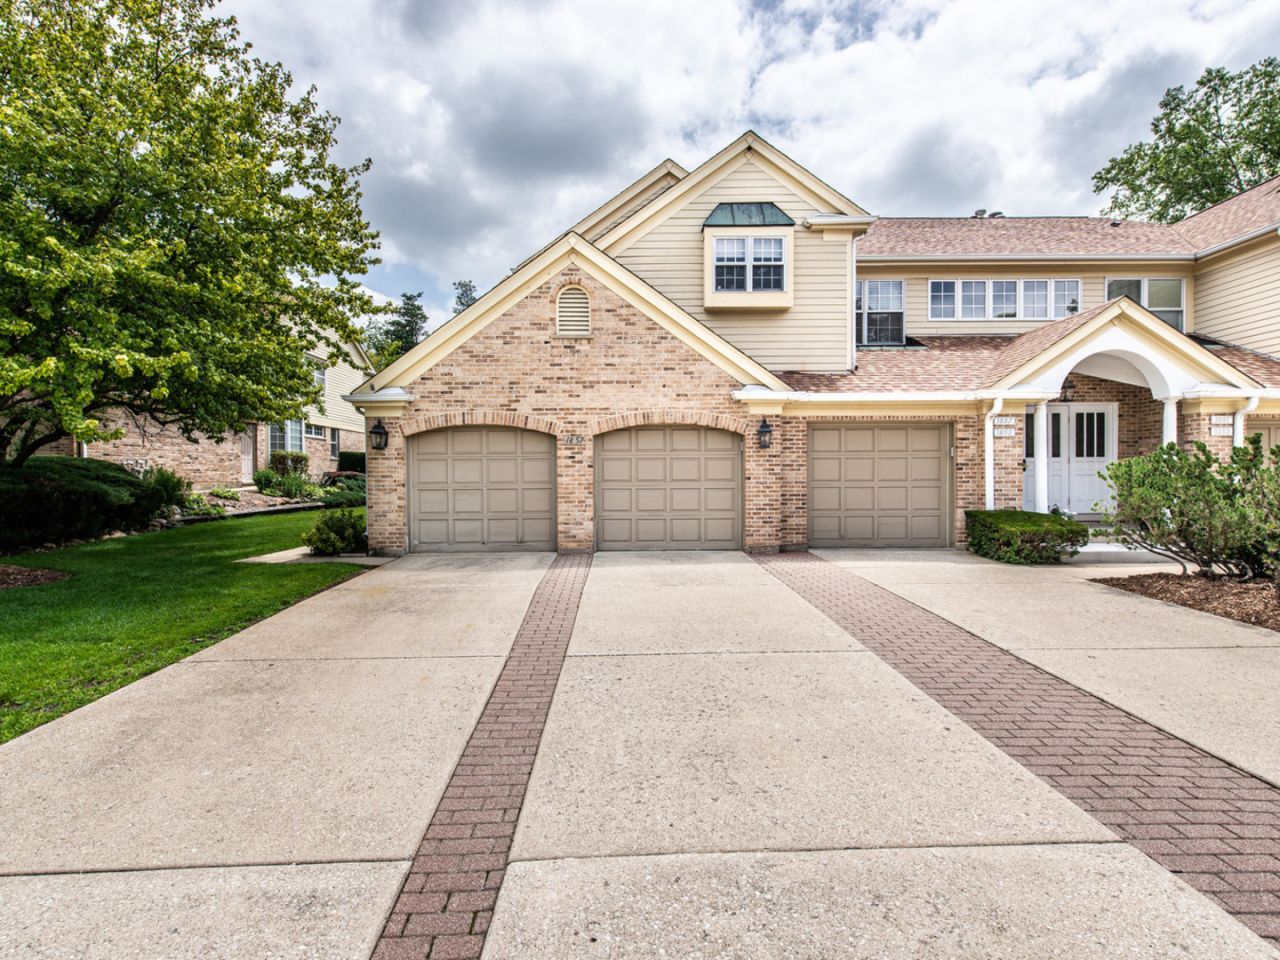
The growing family needs more space and in need to move. Top Floor Corner Unit with private entrance from a side, 2 bedroom and extra room in the finished basement;2.5 car garage with extra long driveway; master bedroom and the living room are with vaulted ceilings; very nice size balcony with beautiful view to an open green space; 2 bathrooms on the main floor and extra bathroom with separate water heater in the basement; Most of the updates were completed in 2025 and include painting entire home, new flooring in the kitchen, corridors and both dining areas; new carpet in the living room; new electric fireplace in the living room, 2025 recess lights were installed through the entire home; 2024 stove, 2025 dishwasher, 2024 water heater installed, 2025 HVAC serviced; The subdivision features tennis court, but very close is a Forest preserve, excellent for with outdoor activities; highly rated schools; close to Harper College, I-90 highway, stores and restaurants.
Property Features
Property Type: Residential - Townhouse
Basement: Finished, Full
Basement: Yes
Cooling: Central Air
Fireplaces: 2
Garage: 2
Heating: Natural Gas
Lot Size: common
Roof Type: Asphalt
Stories: 2.0
Taxes: $8,741
Year Built: 1991
Amenities
Cathedral Ceiling(s)
Dry Bar
Built-in Features
Walk-In Closet(s)
Feature Descriptions
Additional rooms: No additional rooms
Appliances: Range, Microwave, Dishwasher, Refrigerator
Association Amenities: Tennis Court(s)
Association Includes: Insurance, Lawn Care, Scavenger, Snow Removal
Bath Features: Separate Shower, Double Sink, Soaking Tub
Dining Room: Separate
Exterior: Vinyl Siding, Brick
Fireplace: Electric, Gas Starter
Fireplace Location(s): Living Room, Master Bedroom
HOA Fee: 415/ Monthly
Laundry: Washer Hookup, Gas Dryer Hookup, In Unit
Lot Dimensions: common
Parcel#: 02294020211023
Parking: Brick Driveway, Concrete, Garage Door Opener, Yes, Garage Owned, Attached, Garage
Pet Allowed: Cats OK, Dogs OK
Sewer: Public Sewer
Total Rooms: 6
Township: Palatine
Water: Public
Room Sizes
Bedroom 2: 12X10
Bedroom 3: 8X15
Dining Room: 17X11
Kitchen: 12X10
Laundry: 3X3
Living Room: 22X14
Primary Bedroom: 20X15
Local Schools
High School: Wm Fremd High School
Middle School: Plum Grove Middle School
Elementary School: Thomas Jefferson Elementary Scho
School District: District 211
Listed By / Shown By
Listed By
Agency Name: Home Realty Group, Inc
Agency Phone: 708-856-1440
Shown By
Agency Title: Gambino Realtors
Agency Phone: 815-282-2222

Estimate Your Payment
Estimated Payment
$ 2,854.88 per month $1,998.16 Principal & Interest $728.42 Property Tax $128.30 Homeowner's Insurance
1857 W Ashbury Lane , Unit 3-6 | MLS# 12694905
This townhouse located at 1857 W Ashbury Lane , Unit 3-6, Inverness, IL 60067 is currently listed for sale with an asking price of $439,900. This property was built in 1991 and has 3 bedrooms and 3 full baths with 2150 sq. ft. W Ashbury Lane , Unit 3-6 is located within the District 211 school district. Search Inverness real estate on www.gogambino.com today.