
BEDS2
BATHS1 full
SQUARE FEET720
MLS#12771938
STATUSContingent
PROPERTY TYPEResidential - Condominium
SUBDIVISIONBartlett Green
SCHOOLDistrict 46
Property Description
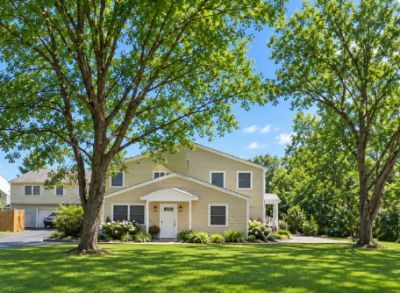
Attractive main-level 2-bedroom, 1-bath ranch condo with private entrance, ideally located just steps from downtown Bartlett! Enjoy thoughtfully laid-out, one-level living with no stairs and no carpeting. The open-concept kitchen offers room for an island or table space and sliders leading to a private patio. Spacious living room, updated bathroom and two generous bedrooms complete the floorplan. In-unit laundry and attached garage add everyday convenience and storage. Walk to local schools and vibrant downtown Bartlett, with its dining, shopping and Metra station offering a quick and convenient commute.
Property Features
Property Type: Residential - Condominium
Basement: None
Cooling: Central Air
Garage: 1
Heating: Gas, Forced Air
Lot Size: COMMON
Stories: 1.0
Taxes: $3,798
Year Built: 1975
Amenities
1st Floor Bedroom
1st Floor Full Bath
Feature Descriptions
Additional rooms: No additional rooms
Appliances: Range, Microwave, Dishwasher, Refrigerator, Washer, Dryer, Disposal
Association Includes: Water, Insurance, Exterior Maintenance, Lawn Care, Snow Removal, Other
Exterior: Frame
HOA Fee: 266/ Monthly
Laundry: Main Level, In Unit
Lot: Common Grounds
Lot Dimensions: COMMON
Other Equipment: CO Detectors, Water Heater-Gas
Parcel#: 06353100081057
Parking: Garage Door Opener, Yes, Garage Owned, Attached, Garage
Pet Allowed: Cats OK, Dogs OK
Sewer: Public Sewer
Total Rooms: 4
Township: Hanover
Water: Lake Michigan, Public
Room Sizes
Bedroom 2: 10X10
Kitchen: 14X07
Laundry: 4X4
Living Room: 17X12
Primary Bedroom: 10X14
Local Schools
School District: District 46
Listed By / Shown By
Listed By
Agency Name: Keller Williams Thrive
Agency Phone: 847-241-2200
Shown By
Agency Title: Gambino Realtors
Agency Phone: 815-282-2222

Estimate Your Payment
Estimated Payment
$ 1,404.15 per month $1,022.02 Principal & Interest $316.50 Property Tax $65.63 Homeowner's Insurance
186 Judith Court, Unit A | MLS# 12771938
This condo located at 186 Judith Court, Unit A, Bartlett, IL 60103 is currently listed for sale with an asking price of $225,000. This property was built in 1975 and has 2 bedrooms and 1 full baths with 720 sq. ft. Judith Court, Unit A is located in the Bartlett Green subdivision within the District 46 school district. Search Bartlett Green real estate on www.gogambino.com today.