
BEDS4
BATHS4 full
SQUARE FEET1,778
MLS#12672235
STATUSNew
PROPERTY TYPEResidential - Single Family
SCHOOLDistrict 227
Property Description
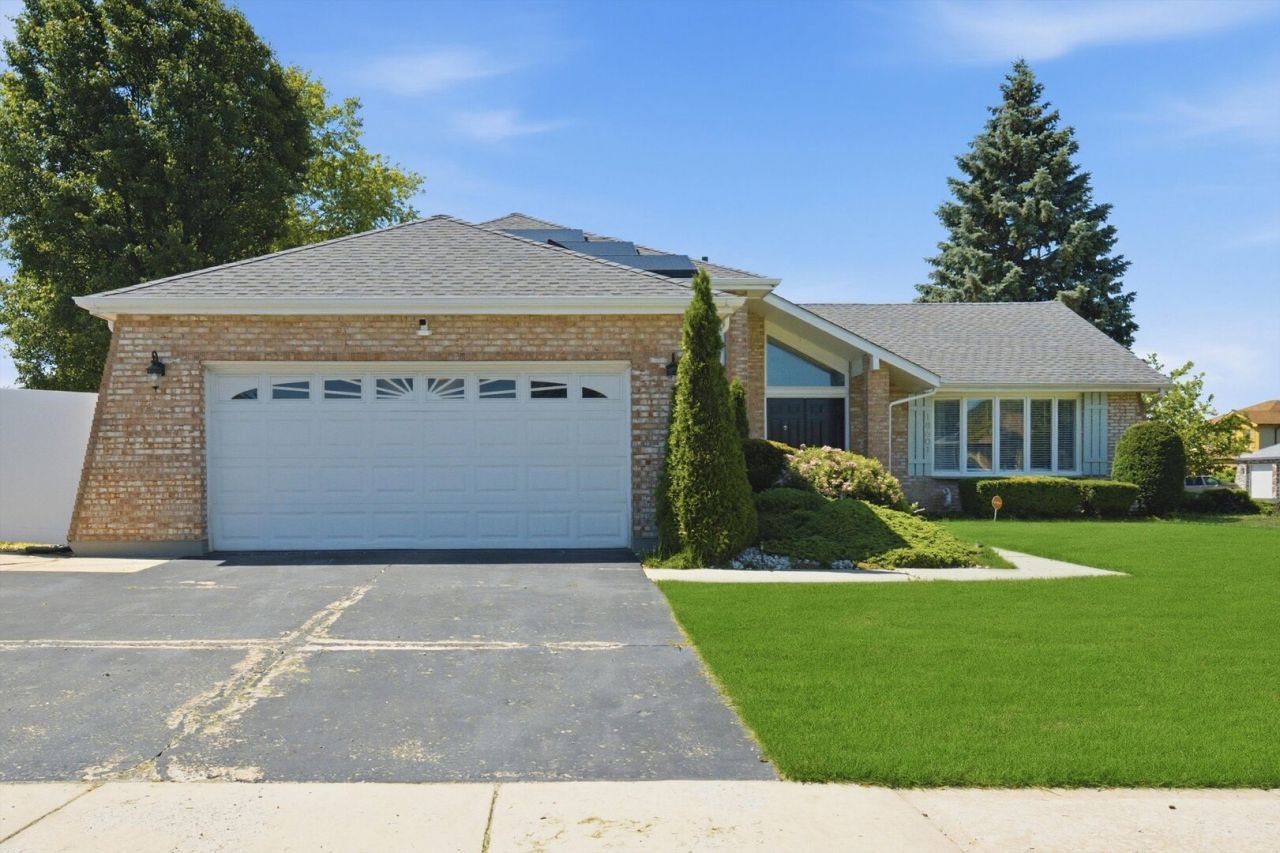
Experience the perfect blend of space, comfort, and entertaining in this beautifully maintained quad level/style home offering approximately 1,778 square feet of thoughtfully designed living space. Highlights: Approximately 1,778 Sq. Ft. 4 Bedrooms 4 Bathrooms Primary Suite with Juliet Balcony French Doors Leading to Ensuite Bath Skylight Jacuzzi Tub & Separate Shower Hardwood Flooring Throughout Marble Flooring in Kitchen Sliding Glass Doors to Exterior Deck Built-In Fireplace Entertainment Center Separate Dining Room Lower-Level Family Room with Gas Fireplace, Wet Bar & Decorative Fireplace Finished Basement with Additional Bath Solar Panels (2023) Storage Shed (2025) Deck, Patio & Gazebo Washer (Approx. 2 Years Old) Dryer (Approx. 1 Year Old) 2-Car Attached Garage Featuring 4 bedrooms and 4 bathrooms, this home offers room to grow while delivering unique architectural details throughout. The private primary suite serves as a true retreat, featuring a juliet style balcony leading down to the deck, elegant French doors leading to the ensuite bath, a skylight that fills the space with natural light, a relaxing jacuzzi tub, separate shower, and access to a charming Juliet-style balcony perfect for enjoying your morning coffee or evening breeze. The inviting living room welcomes you with beautiful hardwood flooring and a custom built-in fireplace and entertainment center, creating a warm and sophisticated gathering space. A separate dining room provides the ideal setting for family dinners and holiday celebrations. The kitchen showcases elegant marble flooring and convenient sliding glass doors that open directly to the exterior deck, creating seamless indoor-outdoor living and entertaining opportunities. The lower-level family room is designed for entertaining and relaxation, featuring a fireplace and wet bar. The finished basement offers additional living space and includes an additional bathroom, providing flexibility for recreation, guests, a home office, or multi-generational living. Step outside and discover your backyard oasis complete with a spacious deck, patio, gazebo, and newly installed storage shed (2025). Whether hosting summer gatherings or enjoying a peaceful evening outdoors, this space is designed to be enjoyed year-round. Additional highlights include hardwood flooring throughout the home, solar panels installed in 2023 for enhanced energy efficiency, a washer approximately 2 years old, a dryer approximately 1 year old, and a two-car attached garage. From the luxurious primary retreat and multiple entertaining spaces to the energy-efficient solar panels and inviting outdoor living areas, this exceptional Country Club Hills home offers the perfect combination of style, functionality, and comfort.
Property Features
Property Type: Residential - Single Family
Basement: Finished, Full
Basement: Yes
Cooling: Central Air
Fireplaces: 1
Garage: 2
Heating: Natural Gas
Lot Size: 0.27 Acres
Roof Type: Asphalt
Taxes: $13,825
Year Built: 1989
Amenities
1st Floor Full Bath
Walk-In Closet(s)
Granite Counters
Separate Dining Room
Feature Descriptions
Additional rooms: Utility Room-Lower Level
Appliances: Range, Dishwasher, Refrigerator
Association Includes: None
Bath Features: Separate Shower, Soaking Tub
Dining Room: Combined w/ LivRm
Exterior: Brick
Fireplace: Electric, Free Standing
Fireplace Location(s): Living Room
Lot Dimensions: 92 X 130
Parcel#: 31042060020000
Parking: Asphalt, Concrete, Garage Door Opener, Yes, Garage Owned, Attached, Garage
Sewer: Public Sewer
Total Rooms: 8
Township: Rich
Water: Public
Room Sizes
Bedroom 2: 14X14
Bedroom 3: 13X11
Bedroom 4: 12X14
Dining Room: 9X14
Family Room: 23X20
Kitchen: 8X13
Laundry: 11X12
Living Room: 17X13
Primary Bedroom: 17X15
Local Schools
School District: District 227
Listed By / Shown By
Listed By
Agency Name: Coldwell Banker Realty
Agency Phone: 708-424-4000
Shown By
Agency Title: Gambino Realtors
Agency Phone: 815-282-2222

Estimate Your Payment
Estimated Payment
$ 3,037.34 per month $1,771.50 Principal & Interest $1,152.08 Property Tax $113.75 Homeowner's Insurance
18601 Becker Terrace | MLS# 12672235
This single family home located at 18601 Becker Terrace , Country Club Hills, IL 60478 is currently listed for sale with an asking price of $390,000. This property was built in 1989 and has 4 bedrooms and 4 full baths with 1778 sq. ft. Becker Terrace is located within the District 227 school district. Search Country Club Hills real estate on www.gogambino.com today.