
BEDS5
BATHS4 full 1 partial
SQUARE FEET3,611
MLS#12715607
STATUSNew
PROPERTY TYPEResidential - Single Family
SUBDIVISIONDeerpath Estates
SCHOOLDistrict 121
Property Description
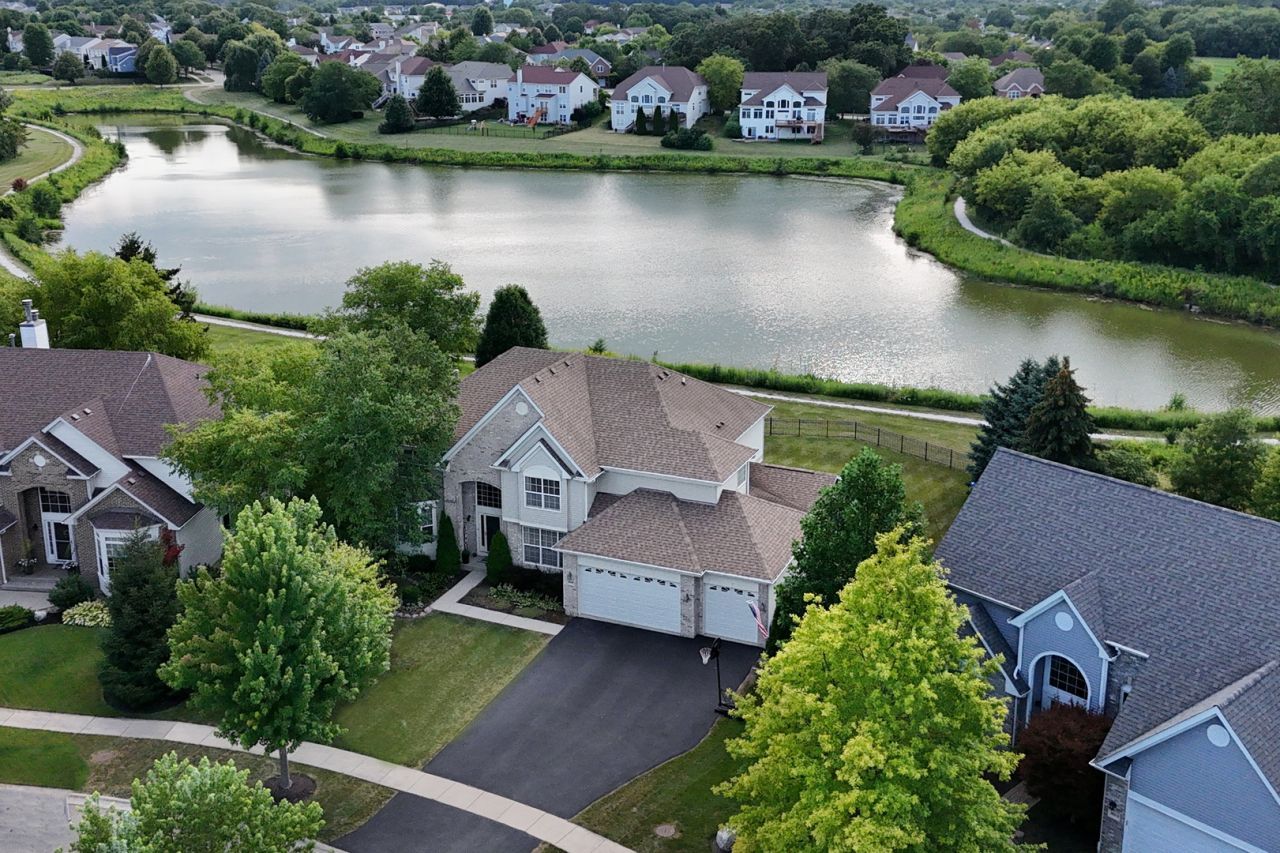
Welcome Home to this absolutely stunning home in the highly sought-after Deerpath Estates, where elegance, exceptional craftsmanship, and thoughtfully designed living spaces come together to create the perfect place to call home. Offering 5 spacious bedrooms, 4.5 bathrooms, a 3-car garage, and a beautifully finished basement, this spectacular home has everything. From the moment you arrive, you'll be captivated by the home's impressive curb appeal and welcoming presence. Step inside the grand two-story foyer featuring soaring volume ceilings that set the tone for the elegance found throughout the home. The formal living room and sophisticated dining room provide the perfect setting for hosting holiday gatherings, dinner parties, or special celebrations. The dining room is highlighted by an elegant tray ceiling, while the adjoining butler's pantry is a true entertainer's dream, complete with a wine refrigerator and an abundance of cabinetry for serving pieces, glassware, and storage. The heart of the home is the incredible gourmet kitchen, designed to impress both everyday cooks and seasoned entertainers alike. Featuring an abundance of cabinetry, beautiful countertops, a stylish backsplash, stainless steel appliances, a large center island, and a spacious eating area, this kitchen offers both beauty and functionality. Large windows provide breathtaking views of the backyard, making every meal feel special. Step outside and discover your own private backyard retreat. The expansive deck overlooks a beautifully landscaped, fully fenced yard with tranquil pond views, creating the perfect space for outdoor dining, summer barbecues, or simply relaxing while enjoying nature. Take advantage of the nearby walking paths for peaceful evening strolls and enjoy everything this wonderful community has to offer. Back inside, the dramatic family room is sure to become everyone's favorite gathering space. Featuring soaring volume ceilings, walls of windows that fill the room with natural light, a cozy fireplace, and plenty of room for family and friends, this inviting space is ideal for relaxing or entertaining. The main level also includes a spacious private office that can easily serve as a playroom, craft room, or even an additional main-floor bedroom. A convenient mudroom and laundry room add everyday functionality, while the charming screened-in porch offers yet another peaceful space to enjoy your beautiful backyard and pond views. Upstairs, retreat to the luxurious primary suite, a private oasis designed for comfort and relaxation. The spacious bedroom is complemented by a large walk-in closet and a spa-inspired en-suite bathroom featuring dual vanities, a soaking tub, a separate glass-enclosed shower, and elegant finishes throughout. Three additional generously sized bedrooms complete the upper level, including a wonderful princess suite with its own private bathroom, while the remaining two bedrooms share a full bathroom.The finished basement is truly an
Property Features
Property Type: Residential - Single Family
Basement: Finished, Full, Daylight
Basement: Yes
Cooling: Central Air
Fireplaces: 1
Garage: 3
Heating: Natural Gas
Lot Size: 0.33 Acres
Roof Type: Asphalt
Taxes: $17,985
Year Built: 2001
Amenities
Cathedral Ceiling(s)
Dry Bar
Wet Bar
Feature Descriptions
Additional rooms: Bedroom 5,Eating Area, Office, Recreation Room, Game Room, Foyer, Deck, Screened Porch, Other Room
Appliances: Double Oven, Microwave, Dishwasher, Refrigerator, Disposal, Stainless Steel Appliance(s)
Association Includes: Insurance, Other
Bath Features: Whirlpool, Separate Shower, Double Sink, Soaking Tub
Dining Room: Separate
Exterior: Vinyl Siding, Brick
Fireplace: Attached Fireplace Doors/Screen, Gas Log, Gas Starter
Fireplace Location(s): Family Room
HOA Fee: 400/ Annually
Laundry: In Unit
Lot: Landscaped
Lot Dimensions: 68 X 135 X 84 X 53 X 137
Other Equipment: CO Detectors, Ceiling Fan(s), Sump Pump, Backup Sump Pump;
Parcel#: 07063010180000
Parking: Asphalt, Garage Door Opener, Yes, Garage Owned, Attached, Garage
Sewer: Public Sewer
Total Rooms: 13
Township: Warren
Water: Public
Room Sizes
Bedroom 5: 14X13
Eating Area: 13X10
Office: 14X12
Recreation Room: 20X15
Game Room: 20X20
Foyer: 11X13
Deck: 37X14
Screened Porch: 18X15
Other Room: 16X10
Bar/Entertainment: 12X10
Bedroom 2: 20X11
Bedroom 3: 13X12
Bedroom 4: 13X12
Dining Room: 16X11
Family Room: 23X17
Kitchen: 15X13
Laundry: 15X7
Living Room: 16X13
Primary Bedroom: 24X22
Local Schools
High School: Warren Township High School
Middle School: Millburn C C School
Elementary School: Millburn C C School
School District: District 121
Listed By / Shown By
Listed By
Agency Name: Keller Williams North Shore West
Agency Phone: 847-383-6600
Shown By
Agency Title: Gambino Realtors
Agency Phone: 815-282-2222

Estimate Your Payment
Estimated Payment
$ 4,398.65 per month $2,724.93 Principal & Interest $1,498.75 Property Tax $174.97 Homeowner's Insurance
18618 W Lazy Acre Road | MLS# 12715607
This single family home located at 18618 W Lazy Acre Road , Lake Villa, IL 60046 is currently listed for sale with an asking price of $599,900. This property was built in 2001 and has 5 bedrooms and 4 full and 1 partial baths with 3611 sq. ft. W Lazy Acre Road is located in the Deerpath Estates subdivision within the District 121 school district. Search Deerpath Estates real estate on www.gogambino.com today.