
BEDS2
BATHS1 full 1 partial
SQUARE FEET1,431
MLS#12725326
STATUSNew
PROPERTY TYPEResidential - Townhouse
SUBDIVISIONTangueray Meadows
SCHOOLDistrict 121
Property Description
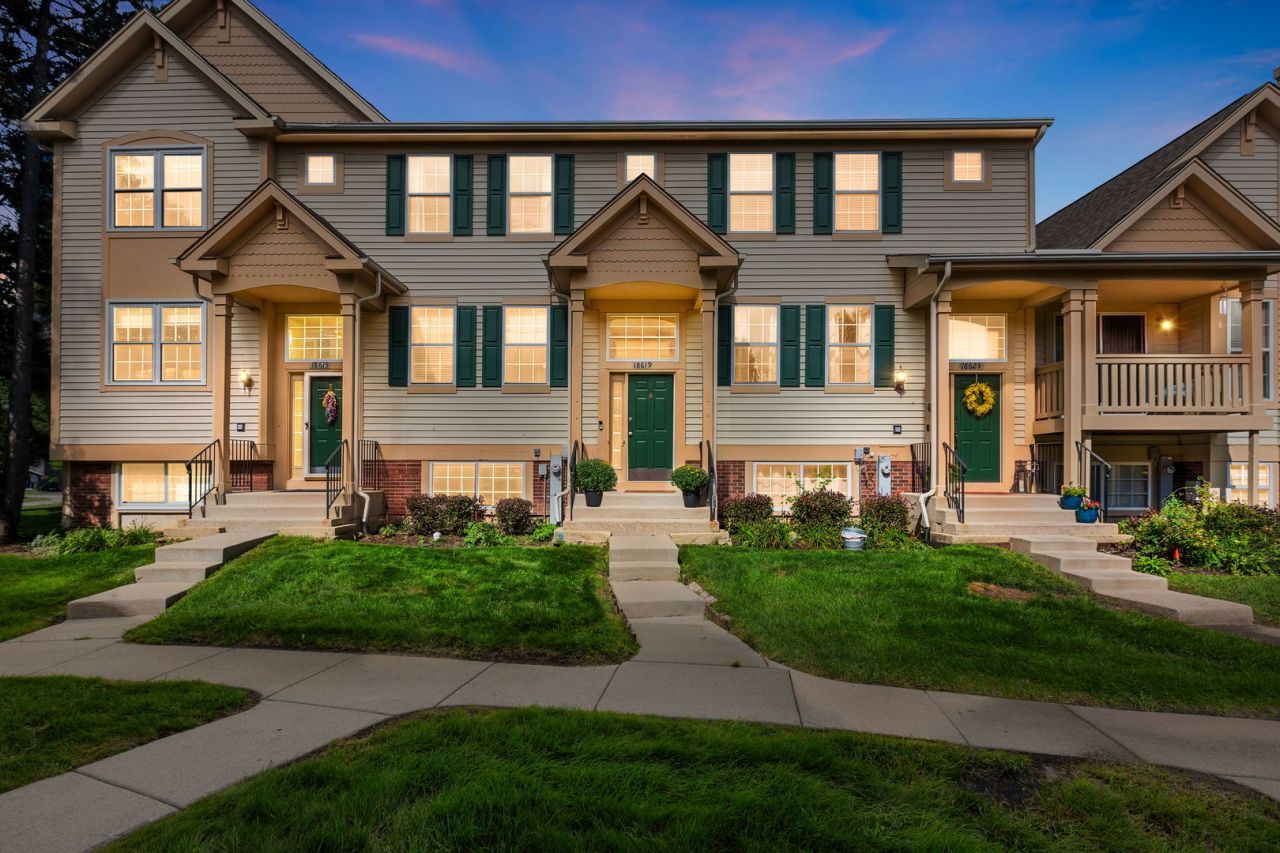
Welcome home to this beautifully updated 3-level townhome offering the perfect blend of comfort, style, and functionality. The bright and inviting floor plan features 2 spacious bedrooms, 1.5 bathrooms, a versatile loft space, and a lower-level flex room ideal for a home office, workout area, playroom, or additional living space. The main level offers a welcoming living room and dining area, complemented by newer laminate flooring and carpet throughout. The updated kitchen shines with white cabinets, stainless steel appliances, custom backsplash and modern finishes. Both bathrooms have been refreshed with tasteful updates. Enjoy the convenience of in-unit laundry and an attached 2-car garage. Step outside to the private balcony, perfect for morning coffee or relaxing at the end of the day. With its thoughtful updates, flexible living spaces, and move-in ready appeal, this home is one you won't want to miss! Gurnee D50 & D121 Schools. Ideally located near shopping, dining, schools, and transportation.
Property Features
Property Type: Residential - Townhouse
Basement: Finished, Daylight
Basement: Yes
Cooling: Central Air
Garage: 2
Heating: Natural Gas, Forced Air
Lot Size: 0.03 Acres
Roof Type: Asphalt
Stories: 3.0
Taxes: $5,843
Year Built: 1995
Amenities
Vaulted Ceiling(s)
Feature Descriptions
Additional rooms: Loft
Appliances: Range, Microwave, Dishwasher, Refrigerator, Washer, Dryer, Stainless Steel Appliance(s)
Association Amenities: School Bus
Association Includes: Insurance, Exterior Maintenance, Lawn Care, Snow Removal
Dining Room: Combined w/ LivRm
Exterior: Vinyl Siding, Brick
HOA Fee: 300/ Monthly
Laundry: Main Level
Lot: Common Grounds
Lot Dimensions: 20X60
Parcel#: 07193060890000
Parking: Asphalt, Garage Door Opener, Yes, Garage Owned, Attached, Garage
Pet Allowed: Cats OK, Dogs OK
Sewer: Public Sewer
Total Rooms: 7
Township: Warren
Water: Lake Michigan
Room Sizes
Loft: 11X18
Bedroom 2: 9X11
Dining Room: 15X7
Family Room: 18X12
Kitchen: 13X12
Laundry: 5X8
Living Room: 15X12
Primary Bedroom: 16X11
Local Schools
High School: Warren Township High School
Middle School: Woodland Middle School
Elementary School: Woodland Elementary School
School District: District 121
Listed By / Shown By
Listed By
Agency Name: Coldwell Banker Realty
Agency Phone: 847-541-5000
Shown By
Agency Title: Gambino Realtors
Agency Phone: 815-282-2222

Estimate Your Payment
Estimated Payment
$ 1,791.61 per month $1,225.97 Principal & Interest $486.92 Property Tax $78.72 Homeowner's Insurance
18619 W Sterling Court | MLS# 12725326
This townhouse located at 18619 W Sterling Court , Grayslake, IL 60030 is currently listed for sale with an asking price of $269,900. This property was built in 1995 and has 2 bedrooms and 1 full and 1 partial baths with 1431 sq. ft. W Sterling Court is located in the Tangueray Meadows subdivision within the District 121 school district. Search Tangueray Meadows real estate on www.gogambino.com today.