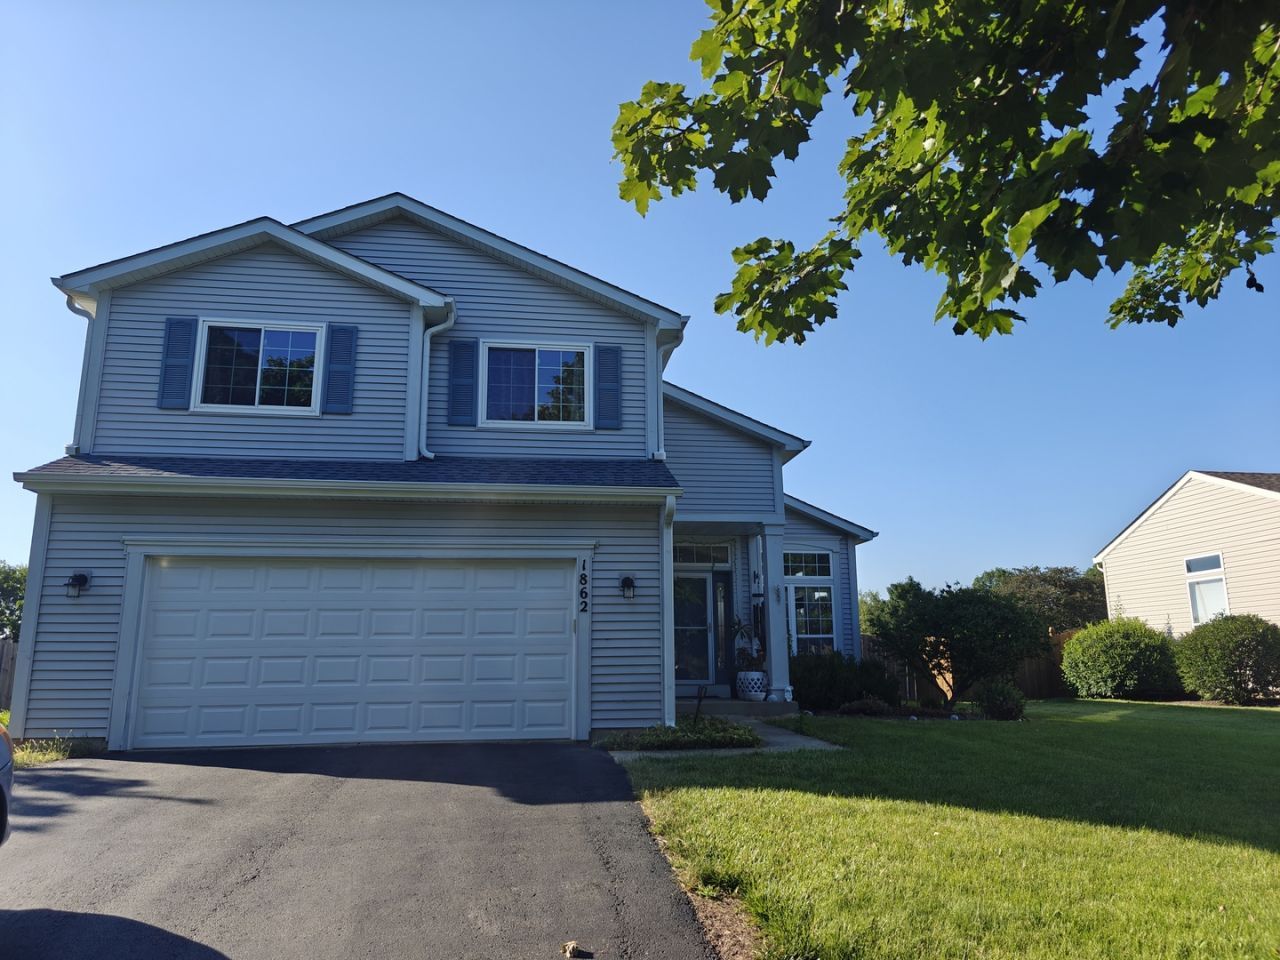

BEDS4
BATHS2 full 1 partial
SQUARE FEET2,200
MLS#12708591
STATUSNew
PROPERTY TYPERental - Single Family
SUBDIVISIONCider Creek
SCHOOLDistrict 204
Property Description
Welcome to this beautifully refreshed 4-bedroom home in the desirable Cedar Creek subdivision! This spacious residence features a bright, open floor plan with freshly painted interiors, laminate wood-style flooring, and abundant natural light throughout. The updated kitchen showcases freshly painted kitchen cabinetry, granite countertops, and stainless steel appliances, creating a bright, modern space that opens to the main living areas-ideal for everyday living and entertaining. The adjacent family room features a gas-start, wood-burning fireplace for added warmth and charm. The spacious primary suite includes laminate flooring and a private bath with an updated vanity, mirrors, and lighting. The hall bathroom has also been updated with newer flooring, vanity, and tub. The fully finished basement provides excellent additional living space, perfect for a recreation room, home office, fitness area, or media room. Conveniently located near shopping, restaurants, parks, entertainment, and major commuter routes. Located within highly acclaimed Indian Prairie School District 204, including Neuqua Valley High School, Crone Middle School, and Builta Elementary School. Freshly painted, thoughtfully updated, and move-in ready-this exceptional rental is available for immediate occupancy!
Property Features
Property Type: Rental - Single Family
Basement: Finished, Full
Basement: Yes
Cooling: Central Air
Fireplaces: 1
Garage: 2
Heating: Natural Gas
Lot Size: 0.21 Acres
Year Built: 1996
Amenities
Cathedral Ceiling(s)
Open Floorplan
Granite Counters
Separate Dining Room
Feature Descriptions
Additional rooms: Breakfast Room
Appliances: Range, Microwave, Dishwasher, Refrigerator, Washer, Dryer, Disposal, Stainless Steel Appliance(s), Range Hood, Gas Cooktop, Gas Oven
Bath Features: Separate Shower, Double Sink
Dining Room: Combined w/ LivRm
Exterior: Vinyl Siding
Fireplace: Wood Burning
Fireplace Location(s): Family Room
Lot Dimensions: 70X132
Parking: Yes, Garage Owned, Attached, Garage
Pet Allowed: Additional Pet Rent, Cats OK, Dogs OK
Rent Includes: None
Sewer: Public Sewer
Total Rooms: 9
Township: Wheatland
Water: Lake Michigan
Room Sizes
Breakfast Room: 10X08
Bedroom 2: 10X10
Bedroom 3: 10X11
Bedroom 4: 10X11
Dining Room: 12X19
Family Room: 15X16
Kitchen: 10X10
Living Room: 14X13
Primary Bedroom: 14X14
Local Schools
High School: Neuqua Valley High School
Middle School: Gregory Middle School
Elementary School: Builta Elementary School
School District: District 204
Listed By / Shown By
Listed By
Agency Name: Keller Williams Infinity
Agency Phone: 630-778-5800
Shown By
Agency Title: Gambino Realtors
Agency Phone: 815-282-2222

1862 Baldwin Way | MLS# 12708591
This property located at 1862 Baldwin Way , Bolingbrook, IL 60490 is currently listed for rent with an asking price of $3,500 / Monthly. Baldwin Way is located within the District 204 school district. Search Bolingbrook real estate on www.gogambino.com today.