
BEDS4
BATHS1 full
SQUARE FEET1,276
MLS#12804035
STATUSNew
PROPERTY TYPEResidential - Single Family
SUBDIVISIONDeckers Gages Lake
SCHOOLDistrict 121
Property Description
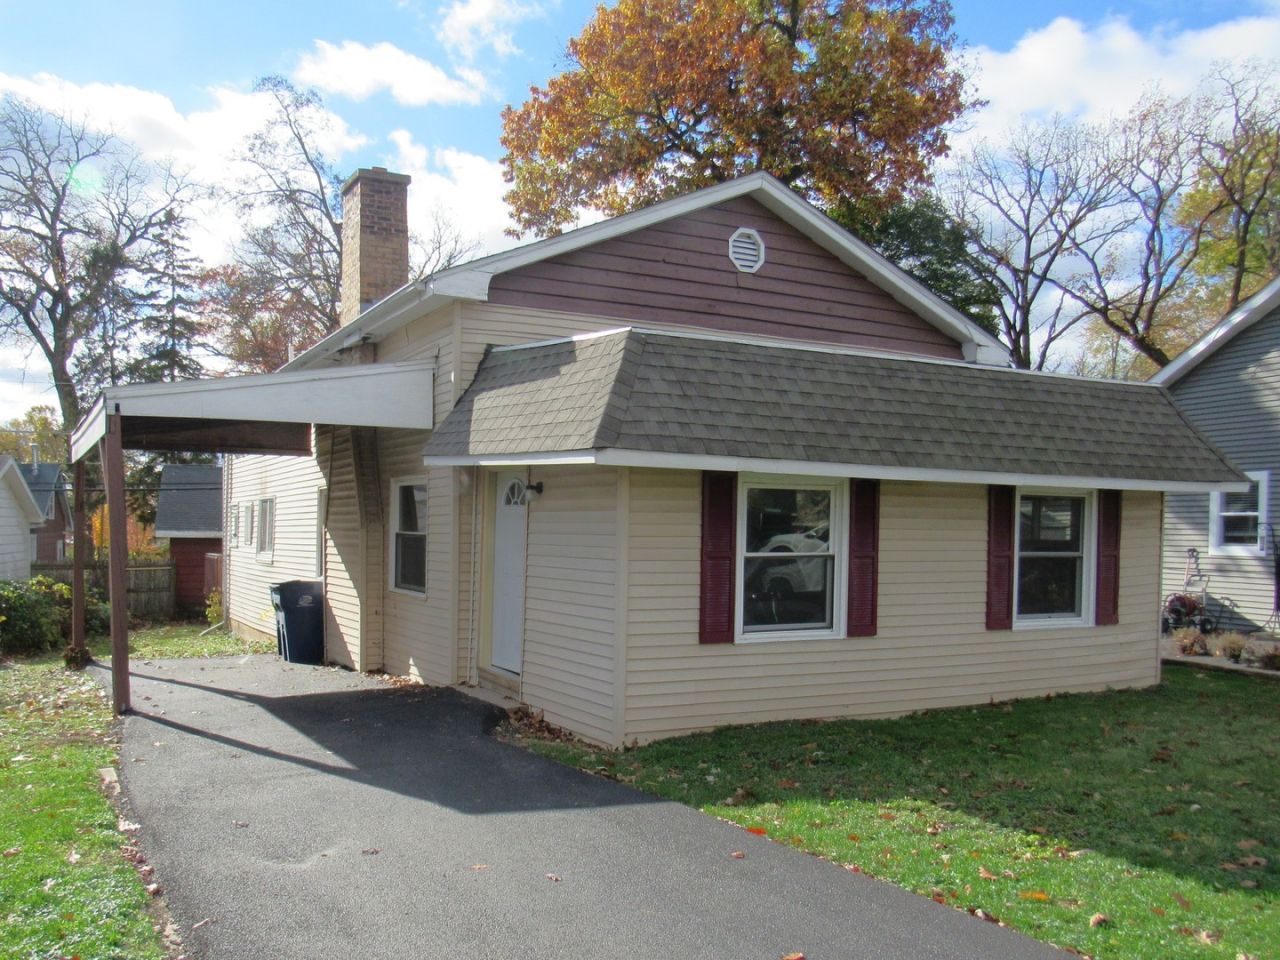
Beautifully remodeled, nothing to do but move in. This four bedroom ranch features new paint and flooring throughout, a new kitchen with all new stainless steel appliances, cabinetry & countertops. The bath has been refreshed with a new floor and vanity. You'll have peace of mind with a furnace replaced in 2026, a new roof in 2023 and thermopane windows throughout. The Living Room will impress with a brick, woodburning fireplace and wall sconces to add a touch of class. Walk past your new washer & dryer and out the back door to a deck for outside entertaining and a shed for additional storage. The home also features a carport to keep the sun and snow off your car and a brand new paved driveway for additional parking. The icing on the cake is the HOA. For only $250 a year you have lake rights to Gages Lake with two lakefront parks a short walk away and use of the boat ramp for an extra $50.
Property Features
Property Type: Residential - Single Family
Basement: None
Cooling: None
Fireplaces: 1
Heating: Gas, Forced Air
Lot Size: 0.14 Acres
Roof Type: Asphalt
Taxes: $5,379
Year Built: 1943
Amenities
1st Floor Bedroom
1st Floor Full Bath
Feature Descriptions
Additional rooms: Foyer
Additional Structures: Shed(s)
Appliances: Range, Microwave, Dishwasher, Refrigerator, Washer, Dryer
Association Includes: Lake Rights
Dining Room: Combined w/ LivRm
Exterior: Vinyl Siding
Fireplace: Wood Burning
Fireplace Location(s): Living Room
HOA Fee: 250/ Annually
Laundry: Main Level, Gas Dryer Hookup, In Unit
Lot Dimensions: 50 x 125
Parcel#: 07301040060000
Parking: Asphalt, Driveway, Yes, Owned
Sewer: Public Sewer
Total Rooms: 7
Township: Warren
Water: Well
Room Sizes
Foyer: 9X9
Bedroom 2: 11X10
Bedroom 3: 11X10
Bedroom 4: 10X9
Dining Room: COMBO
Kitchen: 13X9
Laundry: 8X6
Living Room: 22X13
Primary Bedroom: 12X10
Local Schools
High School: Warren Township High School
School District: District 121
Listed By / Shown By
Listed By
Agency Name: RE/MAX Plaza
Agency Phone: 847-596-6100
Shown By
Agency Title: Gambino Realtors
Agency Phone: 815-282-2222

Estimate Your Payment
Estimated Payment
$ 1,728.77 per month $1,203.26 Principal & Interest $448.25 Property Tax $77.26 Homeowner's Insurance
18659 W Old Gages Lake Road | MLS# 12804035
This single family home located at 18659 W Old Gages Lake Road , Grayslake, IL 60030 is currently listed for sale with an asking price of $264,900. This property was built in 1943 and has 4 bedrooms and 1 full baths with 1276 sq. ft. W Old Gages Lake Road is located in the Deckers Gages Lake subdivision within the District 121 school district. Search Deckers Gages Lake real estate on www.gogambino.com today.