
BEDS2
BATHS2 full
SQUARE FEET1,410
MLS#2024695
STATUSActive
PROPERTY TYPEResidential - Condominium
SCHOOLMonona Grove
Listing Courtesy of:
Stark Company, REALTORS

Property Description
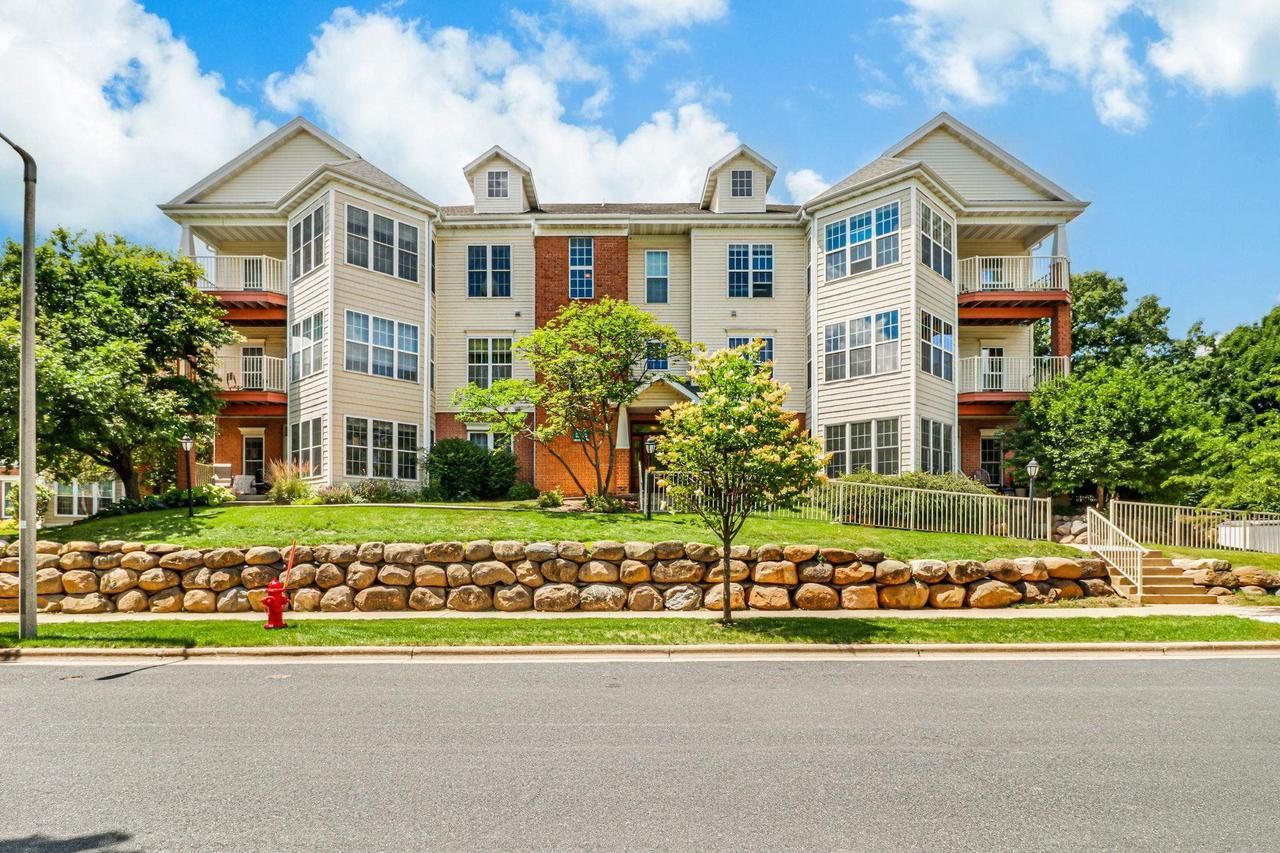
Enjoy peaceful living & abundant natural light in this beautifully designed corner end-unit condo. Perfectly positioned for privacy, this sun-filled home offers stunning views of the open green space & the scenic Edna Taylor Conservancy from the covered deck, creating a tranquil retreat you'll love year-round. The spacious open-concept floor plan is enhanced by an abundance of windows & desirable E/SE exposure, filling the home w/warm natural light throughout the day. A thoughtfully designed split-bdrm layout provides privacy for both bdrms, each featuring its own attached full bath. The open kitchen, dining area, & sunroom flow seamlessly together, creating an inviting space for everyday living & entertaining. The generous living room is anchored by a cozy gas fireplace, adding warmth & charm. Other highlights include elevator access, 2 heated underground parking stalls, & a lg storage closet. Ideally situated with quick access to Hwy's 12/18, 90/94 & 51.
Property Features
Property Type: Residential - Condominium
Taxes: $5,551
Year Built: 2001
Amenities
Wood or Sim.Wood Floors
Walk-in closet(s)
Cable/Satellite Available
Storage Locker Included
Deck
Appliances
Range/Oven
Refrigerator
Dishwasher
Microwave
Disposal
Washer
Dryer
Feature Descriptions
Basement: None / Slab
Bathroom: Whirlpool, At least 1 Tub, Master Bedroom Bath: Full, Master Bedroom Bath, Master Bedroom Bath: Tub/Shower Combo
Common Amenities: Cats Allowed, Dogs Allowed, Pets Number Limit, Dog Size Limit, Common Green Space, Elevator
Data Source: WIREX_SCW
Days on Site: 11
Exterior: Vinyl, Brick, Stone
Heating/Cooling: Forced Air, Central Air
Heating Fuel: Natural Gas
Parking: Underground, Heated, 2 Space, Assigned, 1-5 spaces
Water/Waste: Municipal Water, Municipal Sewer
Room Sizes
Bedroom 2: 14x12 Level Main
Kitchen: 11x9 Level Main
Living Room: 15x15 Level Main
Primary Bedroom: 16x12 Level Main
Sun Room: 13x10 Level Main
Local Schools
High School: Monona Grove
School District: Monona Grove
Listed By / Shown By
Listed By
Agency Name: Stark Company, REALTORS
Shown By
Agency Title: Gambino Realtors
Agency Phone: 815-282-2222
Estimate Your Payment
Estimated Payment
$ 2,081.97 per month $1,521.67 Principal & Interest $462.58 Property Tax $97.71 Homeowner's Insurance
187 Shato Lane | MLS# 2024695
This condo located at 187 Shato Lane, Monona, WI 53716 is currently listed for sale with an asking price of $335,000. This property was built in 2001 and has 2 bedrooms and 2 full baths with 1410 sq. ft. Shato Lane is located within the Monona Grove school district. Search Monona real estate on www.gogambino.com today.