
BEDS3
BATHS1 full 1 partial
SQUARE FEET1,176
MLS#12699348
STATUSNew
PROPERTY TYPEResidential - Single Family
SCHOOLDistrict 131
Property Description
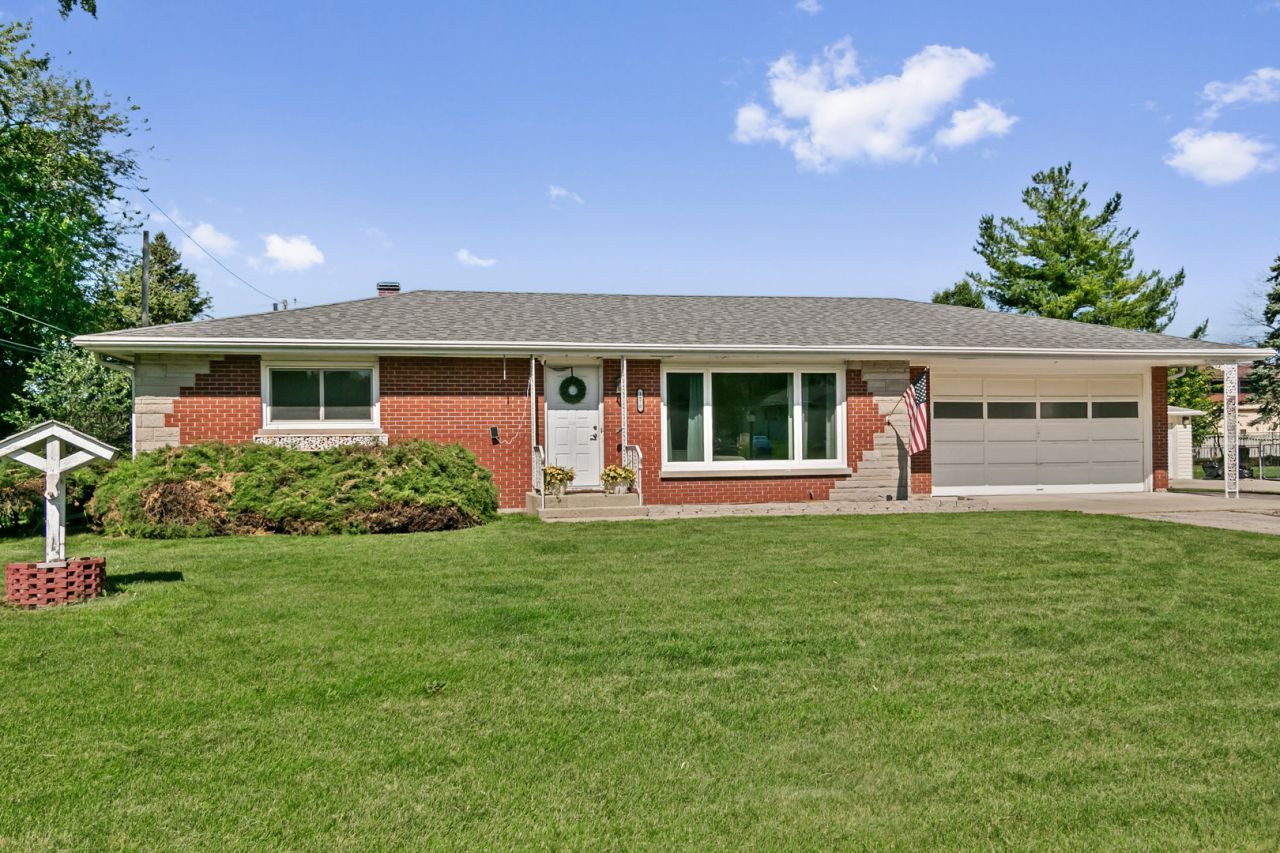
Fall in love with this 3-bedroom, 1.5 bathroom ranch on an oversized lot with TWO full size garages! This updated, solid brick home is set to impress. Step into a spacious living room with tons of natural light, a stunning accent wall, and open access to the eat-in kitchen. Cook and entertain with ease in this recently remodeled kitchen featuring freshly painted cabinets and ample room for all your culinary needs. All 3 bedrooms feature hardwood flooring, plenty of space, and are on the main level. The full bathroom was recently remodeled and features a modern vanity, new tiles, and elegant fixtures. Step down the stairs into the sprawling fully finished basement ready for hosting. The basement has new flooring, fresh painting, a large family room, and a full bar ready to impress! There is easy access to the laundry room, 1/2 bath, and large storage room. Outside you are greeted with a large backyard, beautiful patio, and enough garage space to hold 4 cars. There is truly nothing to do but move in! Schedule your tour today!
Property Features
Property Type: Residential - Single Family
Basement: Finished, Full
Basement: Yes
Cooling: Central Air
Garage: 4
Heating: Natural Gas, Forced Air
Home Style: Ranch
Lot Size: 0.37 Acres
Taxes: $4,637
Year Built: 1969
Feature Descriptions
Additional rooms: Storage
Association Includes: None
Exterior: Brick
Lot Dimensions: 91X176
Parcel#: 1512101013
Parking: Yes, Attached, Detached, Garage
Sewer: Septic Tank
Total Rooms: 6
Township: Aurora
Water: Well
Room Sizes
Storage: 15X18
Bedroom 2: 16X13
Bedroom 3: 15X10
Family Room: 25X26
Kitchen: 16X13
Laundry: 15X10
Living Room: 22X13
Primary Bedroom: 16X10
Local Schools
School District: District 131
Listed By / Shown By
Listed By
Agency Name: Bailey Group Real Estate LLC
Agency Phone: 630-938-0669
Shown By
Agency Title: Gambino Realtors
Agency Phone: 815-282-2222

Estimate Your Payment
Estimated Payment
$ 2,150.34 per month $1,657.49 Principal & Interest $386.42 Property Tax $106.43 Homeowner's Insurance
1870 Elizabeth Lane | MLS# 12699348
This single family home located at 1870 Elizabeth Lane, Aurora, IL 60505 is currently listed for sale with an asking price of $364,900. This property was built in 1969 and has 3 bedrooms and 1 full and 1 partial baths with 1176 sq. ft. Elizabeth Lane is located within the District 131 school district. Search Aurora real estate on www.gogambino.com today.