
BEDS4
BATHS2 full 1 partial
SQUARE FEET2,802
MLS#12692384
STATUSNew
PROPERTY TYPEResidential - Single Family
SUBDIVISIONAllendale
SCHOOLDistrict 304
Property Description
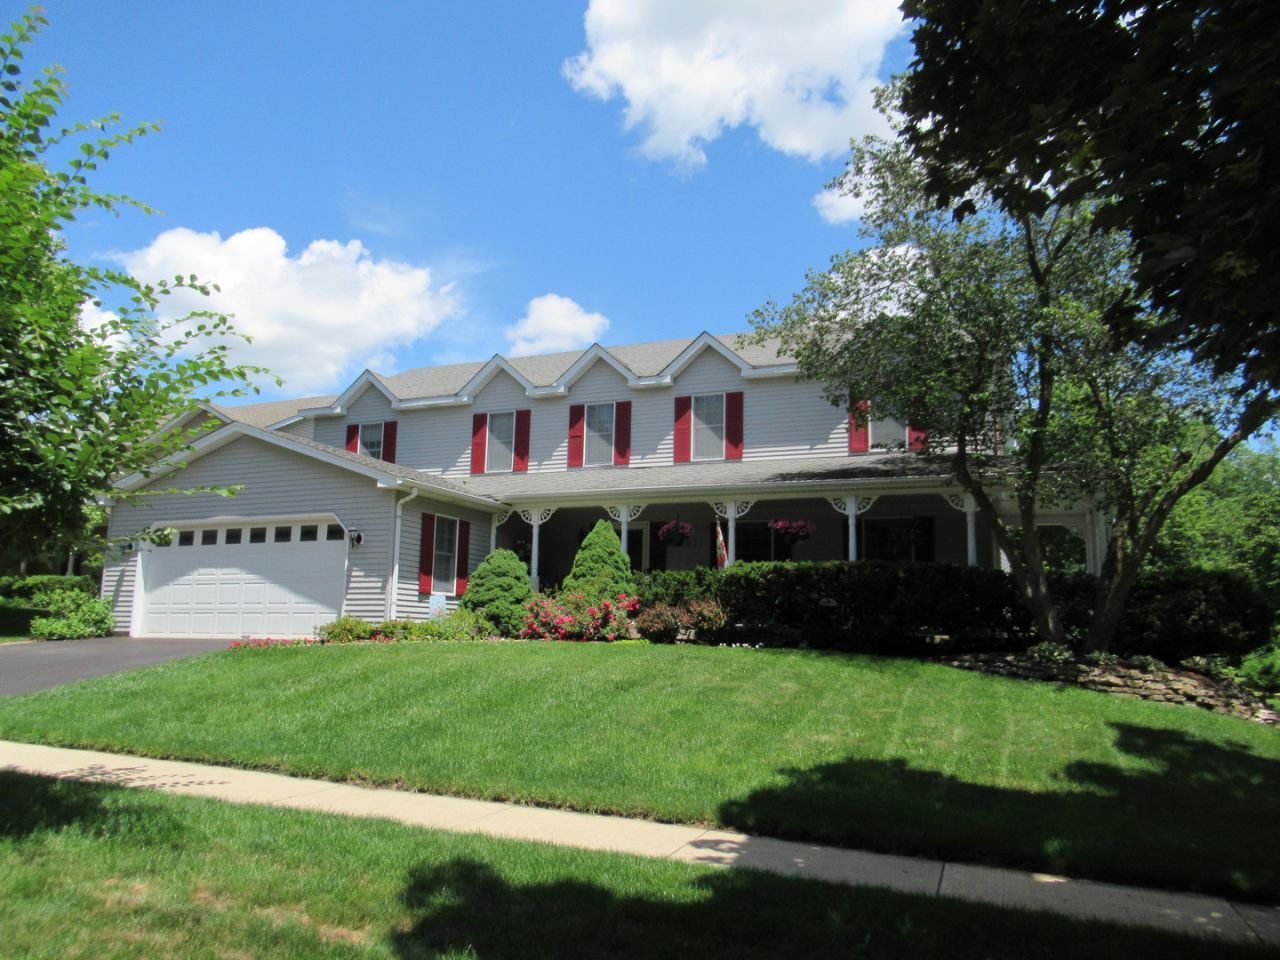
Imagine a home where everyone has room to spread out, gather together, and make lasting memories. This thoughtfully updated 4 bedroom, 2.1 bath home offers three finished levels of comfortable living on nearly a half-acre in a private setting. The spacious kitchen with a center island and Silestone countertops opens to the eating area and cozy family room with a wood-burning fireplace--perfect for family dinners and movie nights. A private den provides an ideal home office or homework space, while the luxury primary suite offers a peaceful retreat with a double whirlpool tub. Just moments from Western Avenue Elementary School and across the street from Meadows Park, THIS IS A HOME WHERE YOUR FAMILY'S NEXT CHAPTER BEGINS!
Property Features
Property Type: Residential - Single Family
Basement: Yes
Basement: Partially Finished, Full
Cooling: Central Air
Fireplaces: 1
Garage: 2
Heating: Natural Gas, Forced Air
Home Style: Colonial
Lot Size: 0.41 Acres
Roof Type: Asphalt
Taxes: $12,465
Year Built: 1987
Amenities
Walk-In Closet(s)
Separate Dining Room
Feature Descriptions
Additional rooms: Office
Additional Structures: None
Association Includes: None
Bath Features: Whirlpool, Separate Shower
Dining Room: Separate
Exterior: Vinyl Siding, Brick
Fireplace: Wood Burning
Fireplace Location(s): Family Room
Laundry: In Unit
Lot: Wooded, Rear of Lot, Mature Trees
Lot Dimensions: 72.5x213.7
Other Equipment: Central Vacuum, CO Detectors, Sump Pump
Parcel#: 1215152021
Parking: Asphalt, Garage Door Opener, Yes, Garage Owned, Attached, Garage
Sewer: Public Sewer
Total Rooms: 9
Township: Geneva
Water: Public
Room Sizes
Office: 12X11
Bedroom 2: 14X13
Bedroom 3: 14X11
Bedroom 4: 12X11
Dining Room: 14X12
Family Room: 19X14
Kitchen: 24X12
Laundry: 10X6
Living Room: 18X14
Primary Bedroom: 29X14
Local Schools
High School: Geneva Community High School
Middle School: Geneva Middle School
Elementary School: Western Avenue Elementary School
School District: District 304
Listed By / Shown By
Listed By
Agency Name: Berkshire Hathaway HomeServices Starck Real Estate
Agency Phone: 630-377-9200
Shown By
Agency Title: Gambino Realtors
Agency Phone: 815-282-2222

Estimate Your Payment
Estimated Payment
$ 4,253.35 per month $3,020.64 Principal & Interest $1,038.75 Property Tax $193.96 Homeowner's Insurance
1871 Allen Drive | MLS# 12692384
This single family home located at 1871 Allen Drive , Geneva, IL 60134 is currently listed for sale with an asking price of $665,000. This property was built in 1987 and has 4 bedrooms and 2 full and 1 partial baths with 2802 sq. ft. Allen Drive is located in the Allendale subdivision within the District 304 school district. Search Allendale real estate on www.gogambino.com today.