
BEDS4
BATHS4 full 3 partial
SQUARE FEET5,300
MLS#12785487
STATUSActive
PROPERTY TYPEResidential - Single Family
SUBDIVISIONConway Farms
SCHOOLDistrict 115
Property Description
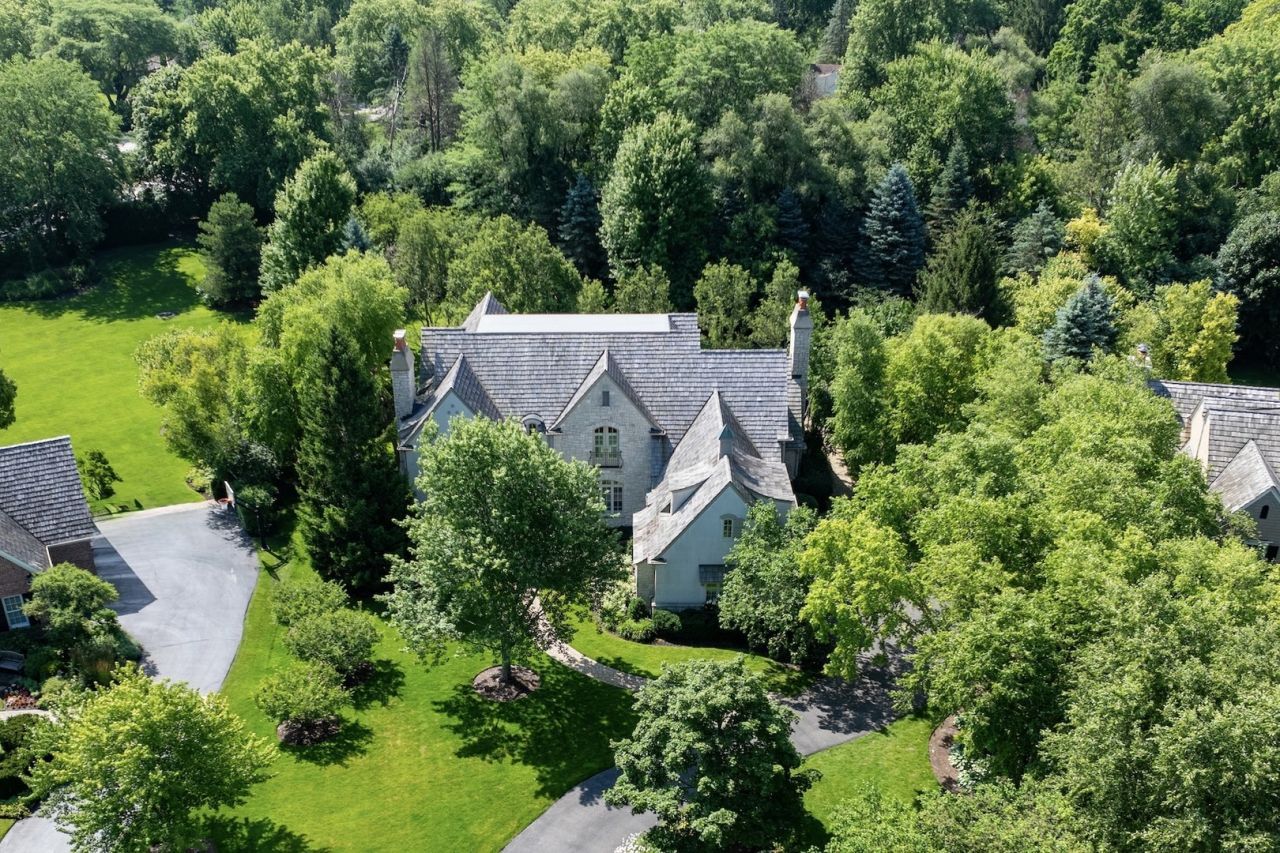
Timeless French Country elegance meets thoughtfully curated luxury in Lake Forest's coveted Conway Farms community. Set on 1.17 picturesque acres, this distinguished custom estate offers more than 7,500 square feet of beautifully appointed living space, including a finished lower level, with gracious interiors, refined architectural details, and thoughtful updates that complement its enduring character. A welcoming sense of sophistication unfolds throughout the home, from the formal living and dining rooms to the striking private study finished in rich navy hues. The inviting family room, custom millwork, extensive crown molding, and classic wainscoting showcase the craftsmanship and architectural detail found throughout. Freshly painted interiors, newly refinished hardwood floors, updated recessed lighting, and designer light fixtures bring a fresh, contemporary sensibility to the home's timeless design. The gourmet kitchen blends style and functionality with custom cabinetry, granite countertops, a generous center island, premium appliances, and an updated backsplash. An adjoining refreshed butler's pantry provides an elegant extension for entertaining. Just beyond, the beautifully appointed screened porch features new millwork and a bluestone floor, creating a peaceful retreat overlooking the picturesque grounds and an inviting setting for outdoor enjoyment. The primary suite offers a private sanctuary, complete with newer hardwood flooring, a spa-inspired bath with heated floors, and an extraordinary custom closet with its own private laundry. Three additional generously proportioned ensuite bedrooms provide comfort and privacy for family and guests. The finished lower level received significant enhancements in 2026, including a brand-new media room, a newly added full bathroom, and luxury vinyl plank flooring throughout. This versatile extension of the home offers exceptional space for movie nights, recreation, entertaining, and relaxed everyday living. Outdoors, professionally designed landscaping, a welcoming paver walkway, and an expansive paver patio create a beautiful backdrop for entertaining or quiet relaxation. Additional highlights include a three-car garage with easy-care flooring, a whole-house generator, and a roof installed in 2022. Enjoy the distinctive Conway Farms lifestyle, with community pool, tennis, and pickleball amenities, while benefiting from Lake Forest High School District 115 and convenient access to Market Square, Metra, and routes to Chicago and O'Hare. Combining classic architecture, generous living spaces, thoughtful updates, and a picturesque setting, this exceptional estate presents a compelling opportunity to enjoy refined living in one of Lake Forest's most sought-after communities.
Property Features
Property Type: Residential - Single Family
Basement: Yes
Basement: Finished, Full
Cooling: Central Air
Fireplaces: 3
Garage: 3
Heating: Gas, Forced Air
Lot Size: 1.17 Acres
Roof Type: Shake
Taxes: $29,636
Year Built: 2001
Amenities
Wet Bar
Built-in Features
Walk-In Closet(s)
Special Millwork
Feature Descriptions
Additional rooms: Study, Recreation Room, Game Room, Exercise Room, Mud Room, Storage, Screened Porch
Appliances: Double Oven, Range, Microwave, Dishwasher, Refrigerator, High End Refrigerator, Bar Fridge, Freezer
Association Includes: Insurance, Pool, Snow Removal, Other
Bath Features: Whirlpool, Separate Shower, Double Sink
Dining Room: Separate
Exterior: Synthetic Stucco, Stone
Fireplace: Gas Log
Fireplace Location(s): Family Room, Living Room, Basement
HOA Fee: 1106/ Quarterly
Laundry: Main Level, Upper Level, Multiple Locations
Lot Dimensions: 1.17
Other Equipment: Ceiling Fan(s), Sump Pump, Sprinkler-Lawn, Backup Sump Pump;, Generator, Water Heater-Gas
Parcel#: 15122120060000
Parking: Asphalt, Garage Door Opener, Yes, Garage Owned, Attached, Garage
Sewer: Public Sewer
Total Rooms: 12
Township: Vernon
Water: Public
Room Sizes
Study: 17X16
Recreation Room: 41X29
Game Room: 21X16
Exercise Room: 23X17
Mud Room: 11X5
Storage: 23X16
Screened Porch: 20X18
Bedroom 2: 17X15
Bedroom 3: 17X16
Bedroom 4: 16X15
Dining Room: 16X16
Family Room: 22X18
Kitchen: 24X21
Laundry: 17X7
Living Room: 18X16
Primary Bedroom: 24X16
Local Schools
High School: Lake Forest High School
Middle School: Deer Path Middle School
Elementary School: Everett Elementary School
School District: District 115
Listed By / Shown By
Listed By
Agency Name: @properties Christie's International Real Estate
Agency Phone: 847-381-0300
Shown By
Agency Title: Gambino Realtors
Agency Phone: 815-282-2222

Estimate Your Payment
Estimated Payment
$ 13,582.98 per month $10,442.78 Principal & Interest $2,469.67 Property Tax $670.54 Homeowner's Insurance
1871 W Salisbury Lane | MLS# 12785487
This single family home located at 1871 W Salisbury Lane, Lake Forest, IL 60045 is currently listed for sale with an asking price of $2,299,000. This property was built in 2001 and has 4 bedrooms and 4 full and 3 partial baths with 5300 sq. ft. W Salisbury Lane is located in the Conway Farms subdivision within the District 115 school district. Search Conway Farms real estate on www.gogambino.com today.