
BEDS3
BATHS3 full 1 partial
SQUARE FEET2,238
MLS#12694952
STATUSNew
PROPERTY TYPEResidential - Townhouse
SUBDIVISIONBayhill
SCHOOLDistrict 128
Property Description
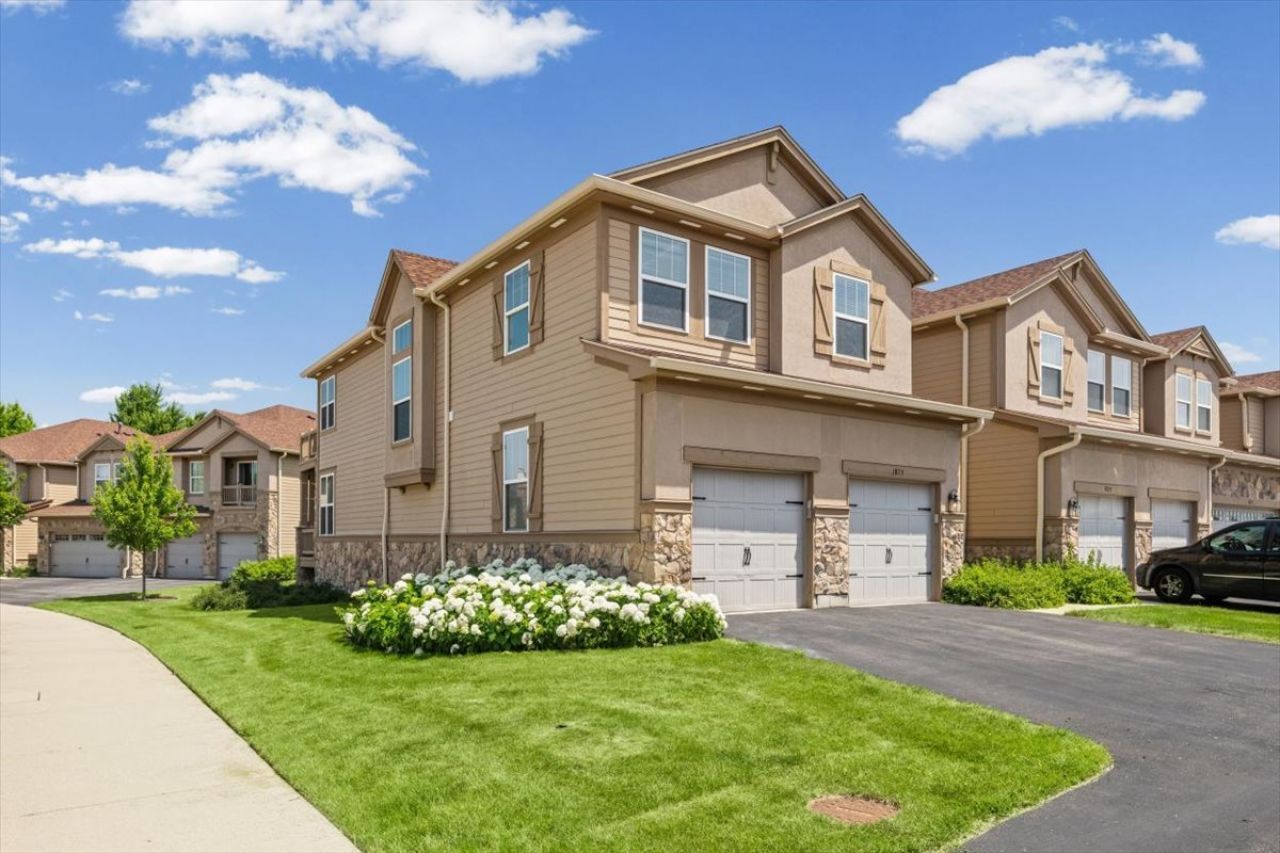
Spacious end-unit townhome in sought-after Gregg's Landing offering 3 bedrooms, 3.1 baths, and a functional open floor plan designed for everyday living and entertaining. The main level features an eat-in kitchen that flows seamlessly into the living area, along with a designated dining space for hosting family and friends. Upstairs, you'll find three generously sized bedrooms, including a spacious primary suite with a large walk-in closet, private sitting room, and direct access to a balcony. The finished basement expands the living space with a full bath, making it ideal for a recreation room, guest suite, home office, or fitness area. The desirable end-unit location provides added privacy and abundant natural light throughout the home. Enjoy low-maintenance living in one of Gregg's Landing's most desirable communities, conveniently located near parks, golf, shopping, dining, and top-rated schools.
Property Features
Property Type: Residential - Townhouse
Basement: Finished, Full, Daylight
Basement: Yes
Cooling: Central Air
Garage: 2
Heating: Natural Gas, Forced Air
Lot Size: Common
Roof Type: Asphalt
Stories: 2.0
Taxes: $11,412
Year Built: 2004
Amenities
Walk-In Closet(s)
High Ceilings
Feature Descriptions
Additional rooms: Den, Walk In Closet, Foyer
Appliances: Range, Microwave, Dishwasher, Refrigerator, Washer, Dryer, Disposal, Stainless Steel Appliance(s)
Association Includes: Lawn Care, Scavenger, Snow Removal
Bath Features: Separate Shower, Double Sink
Dining Room: Combined w/ LivRm
Exterior: Stucco, Stone
HOA Fee: 399/ Monthly
Laundry: Upper Level, Washer Hookup, In Unit
Lot: Common Grounds
Lot Dimensions: Common
Other Equipment: TV-Cable, Sump Pump
Parcel#: 11284130190000
Parking: Asphalt, Garage Door Opener, Electric Vehicle Charging Station(s), Yes, Garage Owned, Attached, Garage
Pet Allowed: Cats OK, Dogs OK
Sewer: Public Sewer, Storm Sewer
Total Rooms: 8
Township: Vernon
Water: Lake Michigan
Room Sizes
Den: 14X12
Walk In Closet: 5X7
Walk In Closet: 9X10
Foyer: 8X15
Bedroom 2: 15X11
Bedroom 3: 12X10
Dining Room: 9X12
Family Room: 28X26
Kitchen: 15X12
Laundry: 8X7
Living Room: 29X15
Primary Bedroom: 24X18
Local Schools
High School: Vernon Hills High School
Middle School: Hawthorn Elementary School (Nor
Elementary School: Hawthorn Middle School North
School District: District 128
Listed By / Shown By
Listed By
Agency Name: Engel & Voelkers Chicago North Shore
Agency Phone: 847-441-5730
Shown By
Agency Title: Gambino Realtors
Agency Phone: 815-282-2222

Estimate Your Payment
Estimated Payment
$ 3,488.84 per month $2,384.71 Principal & Interest $951.00 Property Tax $153.13 Homeowner's Insurance
1873 N Crenshaw Circle | MLS# 12694952
This townhouse located at 1873 N Crenshaw Circle , Vernon Hills, IL 60061 is currently listed for sale with an asking price of $525,000. This property was built in 2004 and has 3 bedrooms and 3 full and 1 partial baths with 2238 sq. ft. N Crenshaw Circle is located in the Bayhill subdivision within the District 128 school district. Search Bayhill real estate on www.gogambino.com today.