
BEDS4
BATHS2 full 1 partial
SQUARE FEET2,710
MLS#12708410
STATUSNew
PROPERTY TYPEResidential - Single Family
SUBDIVISIONWindemere
SCHOOLDistrict 211
Property Description
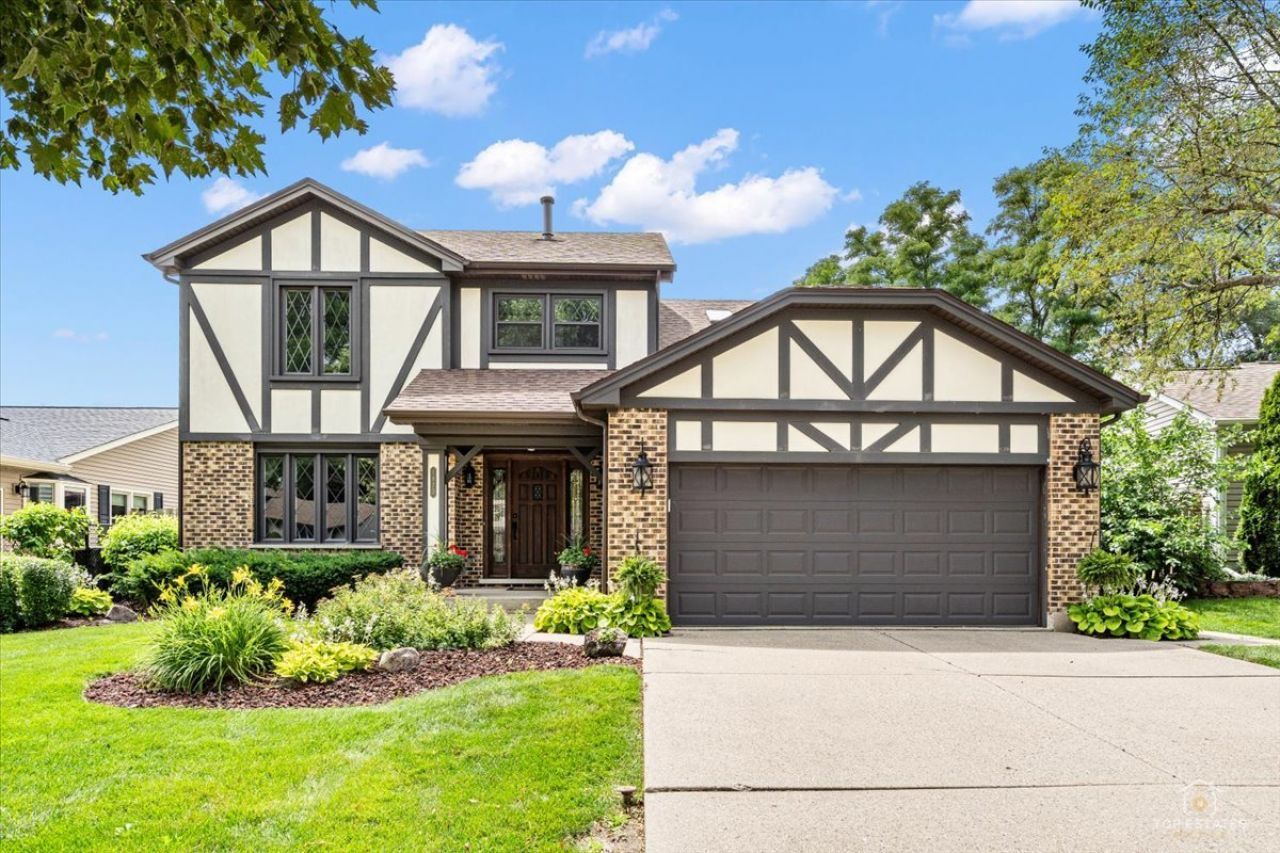
Welcome to this beautifully maintained, one-owner home in the desirable Windemere neighborhood of Elk Grove Village! Offering 4 bedrooms, 2.5 bathrooms, a finished basement, and a spacious 2-car garage, this home has been lovingly cared for by its original owners since it was built. Designed for both everyday living and entertaining, the main level features hardwood floors, a spacious living room, formal dining room, and a welcoming family room. The updated kitchen is the heart of the home, complete with quartz countertops, soft-close cabinetry and drawers, a large pantry, center island, and abundant workspace. Upstairs, the generous primary suite includes a walk-in closet and an updated en-suite bath featuring a relaxing air-jetted tub. An additional updated full bath serves the remaining bedrooms, including one oversized bedroom with two closets, offering exceptional storage and flexibility. The finished basement expands the living space with room for recreation, hobbies, a workshop, and plenty of additional storage. Step outside to enjoy the large backyard, where a deck, gazebo, brick patio, and storage shed create the perfect setting for outdoor entertaining, family gatherings, or relaxing evenings at home. Located within highly regarded Schaumburg Township School District 54 and Township High School District 211, and just steps from Windemere Park, this home offers an exceptional combination of space, thoughtful updates, and an unbeatable location. Kitchen appliances, washer, and dryer are included, making this a wonderful opportunity to make this well-loved home your own.
Property Features
Property Type: Residential - Single Family
Basement: Yes
Basement: Finished, Full
Cooling: Central Air
Garage: 2
Heating: Natural Gas
Home Style: Tudor
Lot Size: 7,500
Roof Type: Asphalt
Taxes: $10,448
Year Built: 1986
Amenities
1st Floor Full Bath
Walk-In Closet(s)
Granite Counters
Separate Dining Room
Feature Descriptions
Additional rooms: No additional rooms
Additional Structures: Gazebo, Shed(s)
Appliances: Range, Microwave, Dishwasher, Refrigerator, Washer, Dryer, Disposal, Oven, Range Hood, Gas Cooktop, Gas Oven
Association Includes: None
Bath Features: Whirlpool, Double Sink, Soaking Tub
Dining Room: Combined w/ LivRm
Exterior: Vinyl Siding, Brick
Laundry: Main Level, Gas Dryer Hookup, Laundry Closet
Lot Dimensions: 7500
Parcel#: 07352050360000
Parking: Concrete, Garage Door Opener, Yes, Garage Owned, Attached, Garage
Sewer: Public Sewer
Total Rooms: 8
Township: Schaumburg
Water: Public
Room Sizes
Bedroom 2: 13X16
Bedroom 3: 10X14
Bedroom 4: 12X10
Dining Room: 10X12
Family Room: 19X12
Kitchen: 14X15
Laundry: 7X4
Living Room: 13X15
Primary Bedroom: 18X14
Local Schools
High School: J B Conant High School
Middle School: Margaret Mead Junior High School
Elementary School: Fredrick Nerge Elementary School
School District: District 211
Listed By / Shown By
Listed By
Agency Name: Illinois Discount Realty
Agency Phone: 800-403-8716
Shown By
Agency Title: Gambino Realtors
Agency Phone: 815-282-2222

Estimate Your Payment
Estimated Payment
$ 4,089.61 per month $3,024.73 Principal & Interest $870.67 Property Tax $194.22 Homeowner's Insurance
1875 Hawk Lane | MLS# 12708410
This single family home located at 1875 Hawk Lane, Elk Grove Village, IL 60007 is currently listed for sale with an asking price of $665,900. This property was built in 1986 and has 4 bedrooms and 2 full and 1 partial baths with 2710 sq. ft. Hawk Lane is located in the Windemere subdivision within the District 211 school district. Search Windemere real estate on www.gogambino.com today.