
BEDS2
BATHS2 full
SQUARE FEET1,075
MLS#12796502
STATUSNew
PROPERTY TYPERental - Single Family
SUBDIVISIONLinden Woods
SCHOOLDistrict 131
Property Description
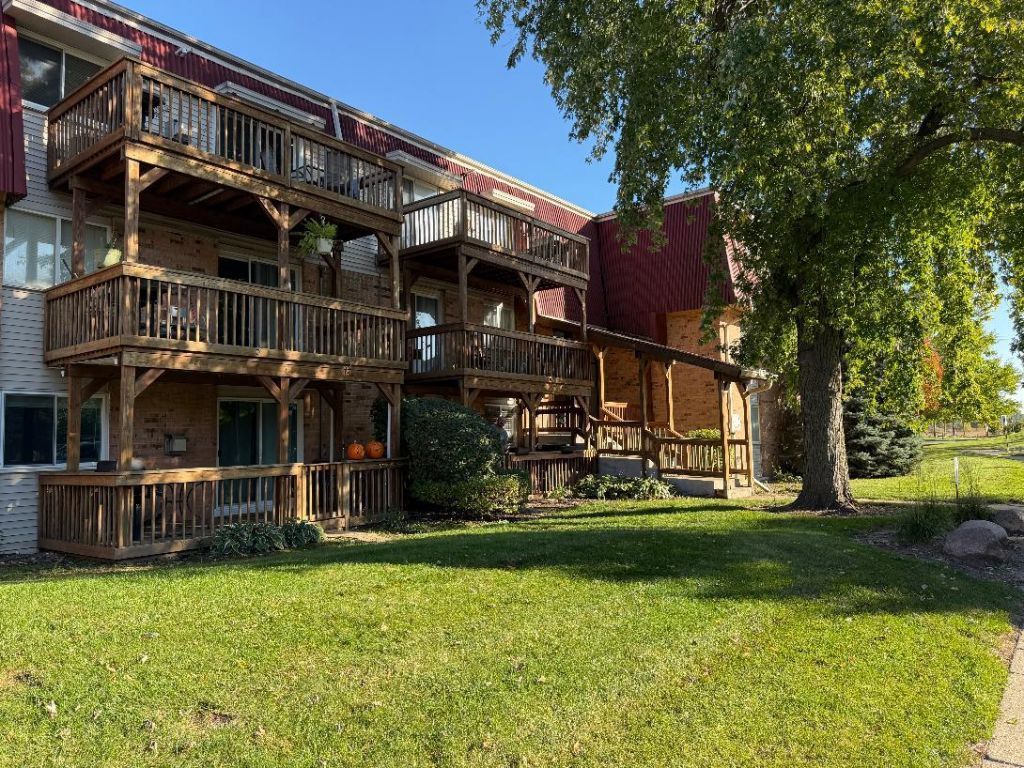
Check out this bright and spacious end unit condo, located on the quiet second floor! This 2-bedroom, 2-bathroom home is move-in ready and offers plenty of charm, a large living room featuring an updated corner fireplace. The kitchen boasts fresh white cabinetry and a stylish white subway tile backsplash. The master suite includes a private bath with a whirlpool tub and a generous walk-in closet. A second bedroom and full hall bath complete the private living spaces. Step out onto the balcony to enjoy summer grilling with the attached gas grill. Plus, a lovely park across the street is perfect for walks or letting the kids play. The rent covers all utilities, except electricity. You'll also have a deeded parking spot for convenience. With easy access to highways, dining, and shopping, this home offers the perfect blend of comfort and convenience!
Property Features
Property Type: Rental - Single Family
Basement: None
Cooling: Central Air
Fireplaces: 1
Heating: Gas, Forced Air
Lot Size: COMMON
Stories: 2.0
Year Built: 1975
Feature Descriptions
Additional rooms: Foyer
Appliances: Range, Dishwasher, Refrigerator
Association Amenities: Bike Room/Bike Trails, Park, Security Door Lock(s)
Bath Features: Whirlpool
Dining Room: Separate
Exterior: Brick
Fireplace: Gas Log, Gas Starter
Fireplace Location(s): Living Room
Lot Dimensions: COMMON
Parking: Assigned, Yes, Owned
Pet Allowed: Cats OK, Dogs OK
Rent Includes: Heat, Water, Parking, Scavenger, Lawn Care, Storage Lockers, Snow Removal
Sewer: Public Sewer
Total Rooms: 5
Township: Aurora
Water: Public
Room Sizes
Foyer: 04X14
Bedroom 2: 12X10
Dining Room: 16X8
Kitchen: 14X7
Living Room: 20X13
Primary Bedroom: 15X13
Local Schools
School District: District 131
Listed By / Shown By
Listed By
Agency Name: Bluebird Realty, Inc.
Agency Phone: 630-234-2642
Shown By
Agency Title: Gambino Realtors
Agency Phone: 815-282-2222

1875 Tall Oaks Drive , Unit 2408 | MLS# 12796502
This property located at 1875 Tall Oaks Drive , Unit 2408, Aurora, IL 60505 is currently listed for rent with an asking price of $2,100 / Monthly. Tall Oaks Drive , Unit 2408 is located within the District 131 school district. Search Aurora real estate on www.gogambino.com today.