
BEDS4
BATHS2 full
SQUARE FEET1,673
MLS#12793892
STATUSContingent
PROPERTY TYPEResidential - Single Family
SUBDIVISIONNot Applicable
SCHOOLDistrict 305
Property Description
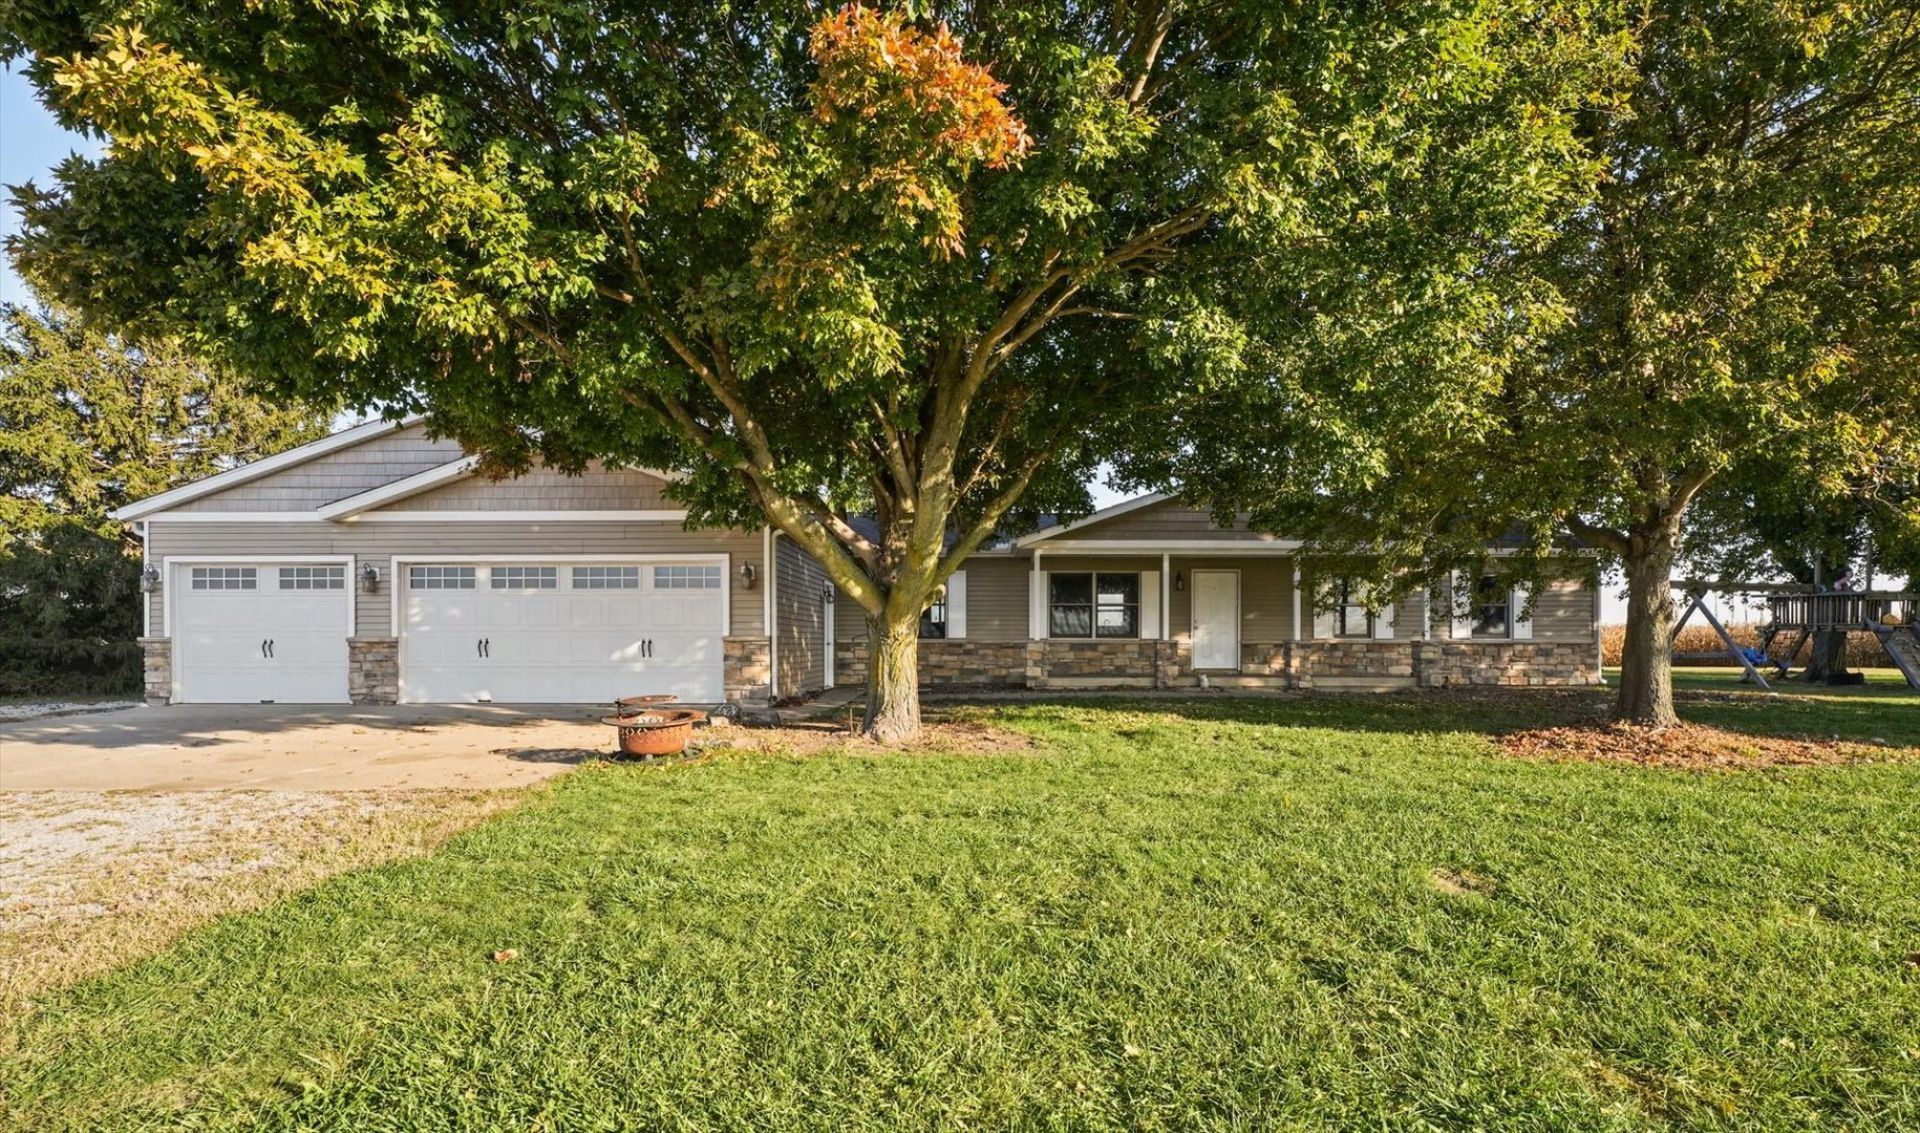
Enjoy true country living on 1 acre in the St. Joseph school district! This move-in-ready ranch offers 4 bedrooms, 2 full bathrooms, and an attached, heated 3-car garage. The kitchen overlooks the dining area and flows naturally into the living room, creating a comfortable layout for everyday living and entertaining. The split-bedroom design provides privacy, with a spacious primary bedroom featuring a large walk-in closet on one side and three additional bedrooms and a full hall bathroom on the other. Sliding glass doors lead to the backyard, where open space and country surroundings invite you to relax and enjoy the outdoors. Enjoy the peace and space of country living with a quick commute to St. Joseph and Champaign-Urbana for shopping, dining, and everyday conveniences. With many upgrades including a tankless water heater in 2026 and a new roof in 2025, this property is ready to welcome you home!
Property Features
Property Type: Residential - Single Family
Basement: Crawl Space
Cooling: Central Air
Garage: 3
Heating: Propane, Forced Air
Home Style: Ranch
Lot Size: 1.00 Acres
Roof Type: Asphalt
Taxes: $4,139
Year Built: 1972
Amenities
Walk-In Closet(s)
Pantry
Feature Descriptions
Additional rooms: Walk In Closet
Appliances: Range, Microwave, Dishwasher, Refrigerator
Association Includes: None
Dining Room: Combined w/ LivRm
Exterior: Vinyl Siding, Stone
Lot Dimensions: 208.71 x 208.71
Parcel#: 271618400006
Parking: Concrete, Gravel, Garage Door Opener, Yes, Attached, Garage
Sewer: Septic Tank
Total Rooms: 7
Township: Stanton
Water: Well
Room Sizes
Walk In Closet: 9X7
Bedroom 2: 10X13
Bedroom 3: 10X12
Bedroom 4: 9X9
Dining Room: 11X11
Kitchen: 17X12
Laundry: 5X11
Living Room: 16X23
Primary Bedroom: 13X15
Local Schools
High School: St. Joseph-Ogden High School
Middle School: Prairieview-Ogden Junior High Sc
Elementary School: Prairieview-Ogden Elementary Sch
School District: District 305
Listed By / Shown By
Listed By
Agency Name: KELLER WILLIAMS-TREC
Agency Phone: 217-356-6100
Shown By
Agency Title: Gambino Realtors
Agency Phone: 815-282-2222

Estimate Your Payment
Estimated Payment
$ 1,988.47 per month $1,544.39 Principal & Interest $344.92 Property Tax $99.17 Homeowner's Insurance
1878 County Road 2100 | MLS# 12793892
This single family home located at 1878 County Road 2100, Urbana, IL 61802 is currently listed for sale with an asking price of $340,000. This property was built in 1972 and has 4 bedrooms and 2 full baths with 1673 sq. ft. County Road 2100 is located in the Not Applicable subdivision within the District 305 school district. Search Not Applicable real estate on www.gogambino.com today.