
BEDS4
BATHS2 full 2 partial
SQUARE FEET2,038
MLS#12694221
STATUSContingent
PROPERTY TYPEResidential - Single Family
SUBDIVISIONBrookdale
SCHOOLDistrict 204
Property Description
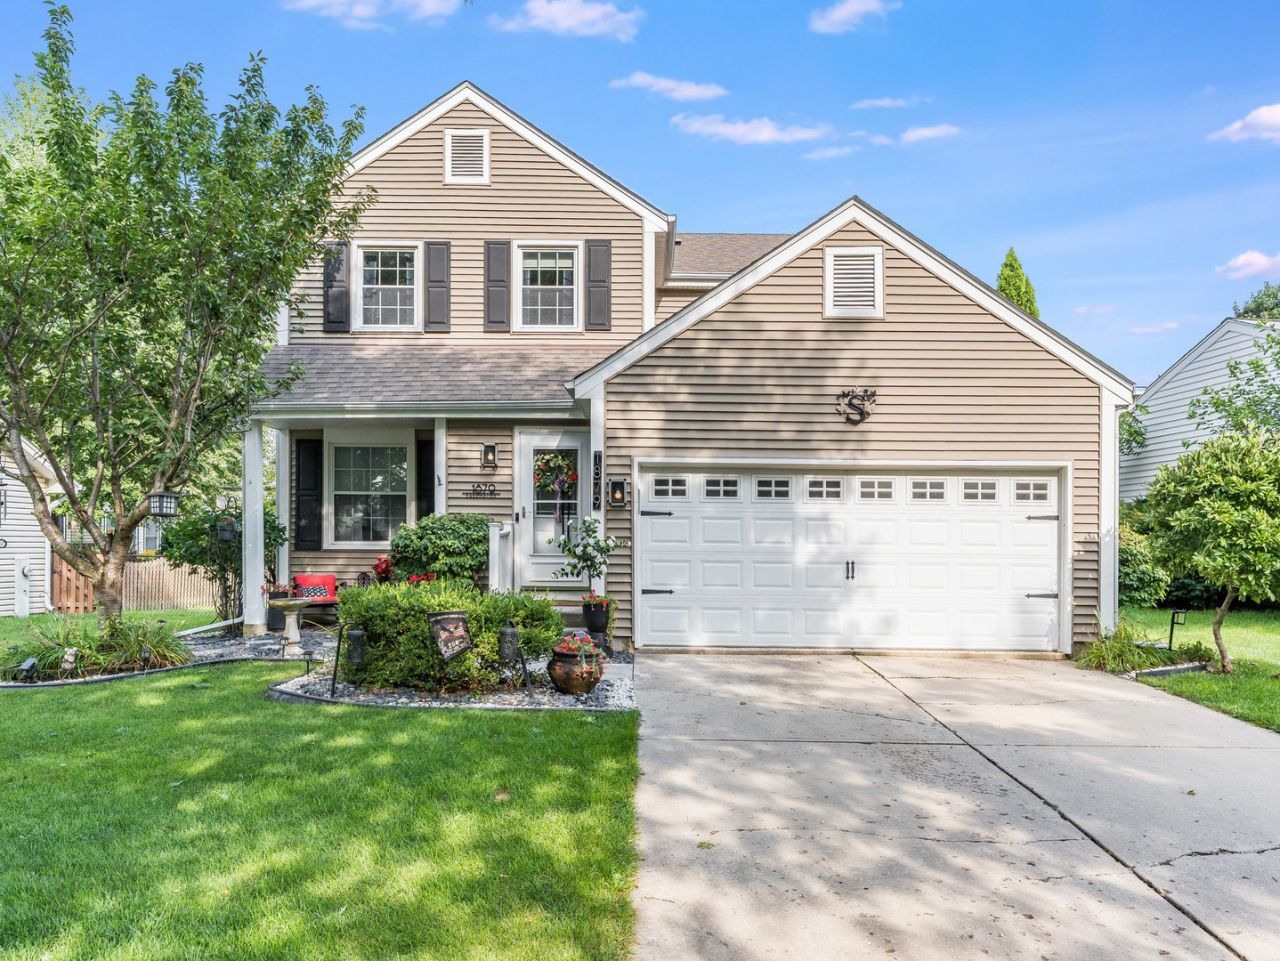
Welcome Home! Stunning 4-bedroom 2 full bath and 2 half bath home in Brookdale subdivision. Stepping into the home you are greeted with a large family room leading into your kitchen and dining area a family room and half bathroom. Upstairs you have 4 generously sized bedrooms and 2 full bathrooms. The finished basement offers a very large common area, unfinished storage area, two additional flex rooms and a half bathroom. In the backyard you will find two seating areas for your entertaining needs as well as being fully fenced. Easy access to all that route 59 has to offer and I88. Highly rated school district 204 and close proximity to train station.
Property Features
Property Type: Residential - Single Family
Basement: Yes
Basement: Finished, Full
Cooling: Central Air
Garage: 2
Heating: Natural Gas
Home Style: Traditional
Lot Size: 52x94x60x97
Roof Type: Asphalt
Taxes: $8,075
Year Built: 1981
Feature Descriptions
Additional rooms: No additional rooms
Appliances: Range, Microwave, Dishwasher, Refrigerator, Stainless Steel Appliance(s)
Association Includes: None
Exterior: Vinyl Siding
Laundry: In Unit
Lot Dimensions: 52x94x60x97
Parcel#: 0710303020
Parking: Yes, Garage Owned, Attached, Garage
Sewer: Public Sewer
Total Rooms: 8
Township: Naperville
Water: Public
Room Sizes
Bedroom 2: 14X13
Bedroom 3: 14X10
Bedroom 4: 10X10
Dining Room: 14X9
Family Room: 13X24
Kitchen: 11X9
Living Room: 14X16
Primary Bedroom: 11X24
Local Schools
High School: Metea Valley High School
Middle School: Hill Middle School
Elementary School: Brookdale Elementary School
School District: District 204
Listed By / Shown By
Listed By
Agency Name: john greene, Realtor
Agency Phone: 630-820-6500
Shown By
Agency Title: Gambino Realtors
Agency Phone: 815-282-2222

Estimate Your Payment
Estimated Payment
$ 3,331.60 per month $2,498.27 Principal & Interest $672.92 Property Tax $160.42 Homeowner's Insurance
1879 Paddington Avenue | MLS# 12694221
This single family home located at 1879 Paddington Avenue, Naperville, IL 60563 is currently listed for sale with an asking price of $549,999. This property was built in 1981 and has 4 bedrooms and 2 full and 2 partial baths with 2038 sq. ft. Paddington Avenue is located in the Brookdale subdivision within the District 204 school district. Search Brookdale real estate on www.gogambino.com today.