
BEDS3
BATHS2 full
SQUARE FEET1,344
MLS#12749158
STATUSNew
PROPERTY TYPEResidential - Single Family
SCHOOLDistrict 87
Property Description
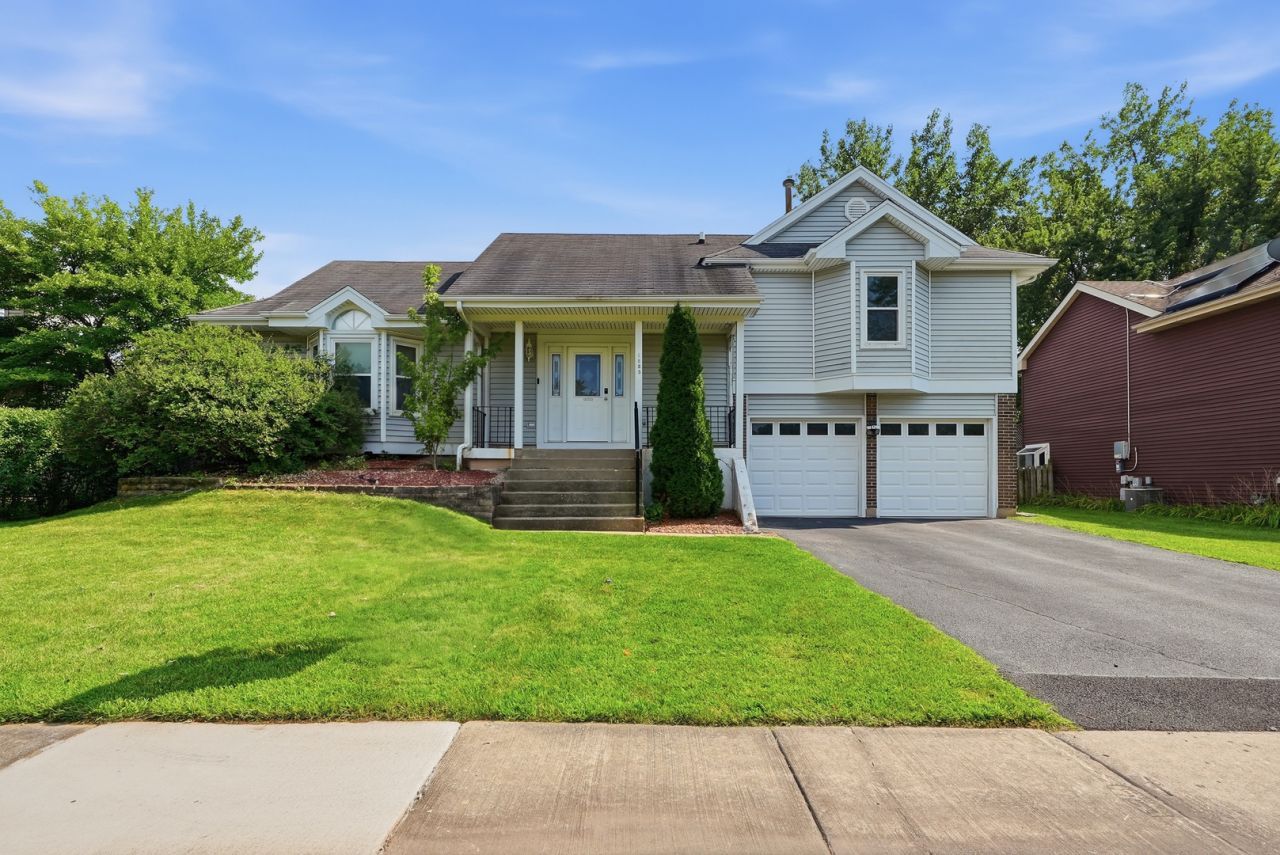
Modern two-story home features 3 bedrooms, 2 bathrooms, and a 2 car garage. The first floor features an open concept with vaulted ceilings, a kitchen with white cabinets and granite countertops, SS appliances, living room, and a laundry room with a washer and dryer. As you make your way up, you will be greeted by the master bedroom, which features vaulted ceilings, a bay window, a generously sized closet, and the best part a full bathroom! Walking up through the foyer you will find a loft area where you can hang out and enjoy some rays from the skylight above. You will also find two median sized bedrooms and a recently remodeled bathroom. A fenced backyard where you can enjoy some tranquility on the patio or have a nice drink under the pergola. This home is located minutes away from Mallard Lake, West Branch forest preserve, shopping centers, and much more! *NEW ROOF being installed within the next two weeks!*
Property Features
Property Type: Residential - Single Family
Basement: None
Cooling: Central Air
Fireplaces: 1
Garage: 2
Heating: Natural Gas, Forced Air
Lot Size: 0.18 Acres
Roof Type: Asphalt
Taxes: $9,617
Year Built: 1985
Feature Descriptions
Additional rooms: Foyer, Loft
Additional Structures: Pergola
Appliances: Range, Microwave, Dishwasher, Refrigerator, Washer, Dryer
Association Includes: None
Dining Room: Combined w/ LivRm
Exterior: Aluminum Siding
Fireplace Location(s): Living Room
Lot Dimensions: 65X127
Parcel#: 0113203005
Parking: Asphalt, Garage Door Opener, Yes, Garage Owned, Attached, Driveway, Owned, Garage
Sewer: Public Sewer
Total Rooms: 7
Township: Bloomingdale
Water: Lake Michigan, Public
Room Sizes
Loft: 14X12
Foyer: 10X10
Bedroom 2: 12X11
Bedroom 3: 10X11
Dining Room: COMBO
Kitchen: 17X11
Laundry: 6X10
Living Room: 15X17
Primary Bedroom: 15X12
Local Schools
High School: Glenbard North High School
Middle School: Elsie Johnson Elementary School
Elementary School: Stratford Middle School
School District: District 87
Listed By / Shown By
Listed By
Agency Name: RE/MAX FUTURE
Agency Phone: 773-328-8055
Shown By
Agency Title: Gambino Realtors
Agency Phone: 815-282-2222

Estimate Your Payment
Estimated Payment
$ 2,730.17 per month $1,812.38 Principal & Interest $801.42 Property Tax $116.38 Homeowner's Insurance
1885 Eastman Lane | MLS# 12749158
This single family home located at 1885 Eastman Lane, Hanover Park, IL 60133 is currently listed for sale with an asking price of $399,000. This property was built in 1985 and has 3 bedrooms and 2 full baths with 1344 sq. ft. Eastman Lane is located within the District 87 school district. Search Hanover Park real estate on www.gogambino.com today.