
BEDS3
BATHS1 full 1 partial
SQUARE FEET1,524
MLS#12735875
STATUSNew
PROPERTY TYPEResidential - Single Family
SCHOOLDistrict 210
Property Description
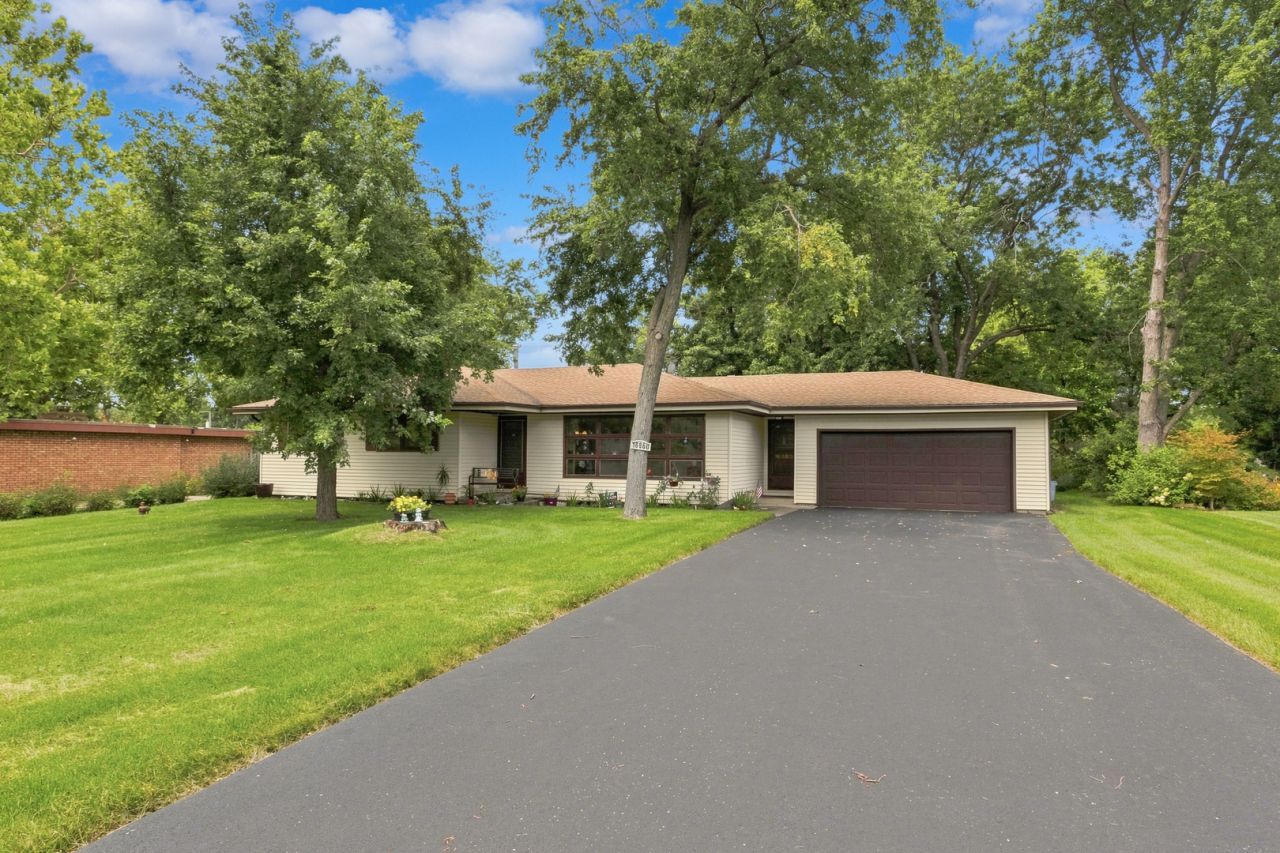
Welcome to this 3 Bedroom 1 1/2 Bath Ranch Home with a Full Basement and an Attached Garage that sits on a 1/2 Acre Lot that is well landscaped. The Kitchen has a nice eating area and all of the Appliances stay. The Home has a Formal Dining Room with a Sliding Door to the Back Yard Patio. The Home also features a nice sized Living Room and the Bedrooms all have Hardwood Flooring. The Home is on Well & Septic. Updates include Furnace 2014, A/C 2018, Roof 2016. The Home also has a newer Driveway. The Home does require updates and repairs. Nice opportunity to create sweat equity. Property is being sold AS IS.
Property Features
Property Type: Residential - Single Family
Basement: Yes
Basement: Unfinished, Full
Cooling: Central Air
Garage: 2
Heating: Natural Gas, Forced Air
Home Style: Ranch
Lot Size: 100x224x102x217
Taxes: $5,466
Year Built: 1959
Amenities
1st Floor Bedroom
1st Floor Full Bath
Feature Descriptions
Additional rooms: No additional rooms
Appliances: Range, Refrigerator, Washer, Dryer, Humidifier
Association Includes: None
Dining Room: Separate
Exterior: Aluminum Siding
Lot Dimensions: 100x224x102x217
Other Equipment: Water-Softener Owned, Ceiling Fan(s), Sump Pump
Parcel#: 1909063070140000
Parking: Yes, Attached, Garage
Sewer: Septic Tank
Total Rooms: 6
Township: Frankfort
Water: Well
Room Sizes
Bedroom 2: 12X13
Bedroom 3: 12X12
Dining Room: 11X13
Kitchen: 16X18
Living Room: 13X23
Primary Bedroom: 12X13
Local Schools
School District: District 210
Listed By / Shown By
Listed By
Agency Name: Oak Leaf Realty
Agency Phone: 708-337-0820
Shown By
Agency Title: Gambino Realtors
Agency Phone: 815-282-2222

Estimate Your Payment
Estimated Payment
$ 1,784.84 per month $1,249.14 Principal & Interest $455.50 Property Tax $80.21 Homeowner's Insurance
18860 S Leila Drive | MLS# 12735875
This single family home located at 18860 S Leila Drive , Mokena, IL 60448 is currently listed for sale with an asking price of $275,000. This property was built in 1959 and has 3 bedrooms and 1 full and 1 partial baths with 1524 sq. ft. S Leila Drive is located within the District 210 school district. Search Mokena real estate on www.gogambino.com today.