
BEDS3
BATHS2 full 1 partial
SQUARE FEET2,052
MLS#12733822
STATUSActive
PROPERTY TYPEResidential - Single Family
SUBDIVISIONDeer Ridge
SCHOOLDistrict 101
Property Description
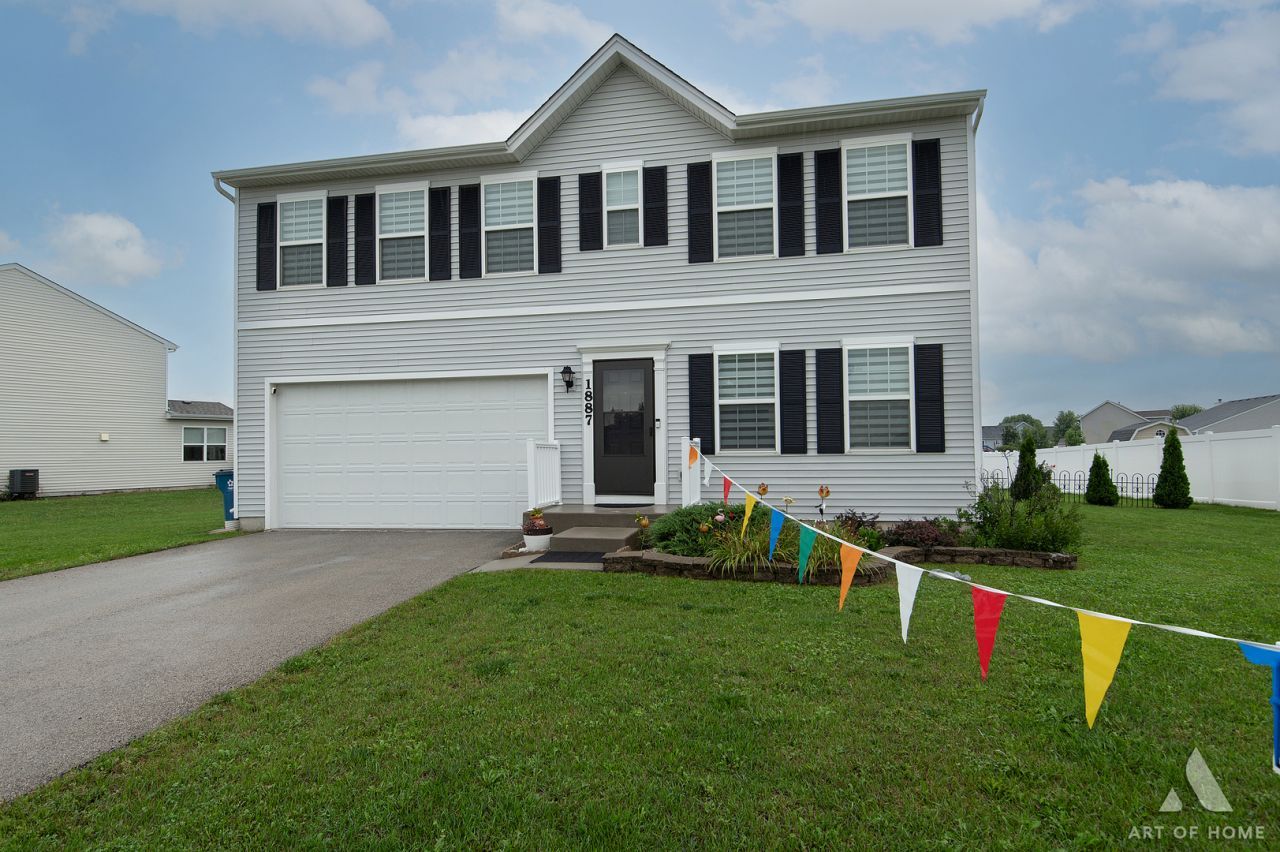
Explore this beautiful home at Deer Ridge subdivision built in 2020. This home includes 3 bedrooms, 2.5 baths and a 2 car garage. A foyer opens to a formal living room for gatherings. A functional kitchen with island and pantry opens to a dining area and spacious great room. On the second floor, you'll appreciate the conveniently located laundry room and enormous loft - great for family movie night! Loft can be easily converted to 4th bedroom if needed. The elegant owner's suite offers a huge walk-in closet and full master bathroom. Huge yard with patio and sched for extra storage. Easy access to I-80. Minutes from Illinois River.
Property Features
Property Type: Residential - Single Family
Basement: Yes
Basement: Unfinished, Partial
Cooling: Central Air
Garage: 2
Heating: Natural Gas
Home Style: Traditional
Lot Size: 0.26 Acres
Roof Type: Asphalt
Taxes: $7,558
Year Built: 2020
Amenities
Walk-In Closet(s)
Feature Descriptions
Additional rooms: Eating Area, Loft
Additional Structures: Shed(s)
Appliances: Range, Microwave, Dishwasher, Refrigerator, Washer, Dryer, Disposal
Association Includes: Other
Exterior: Vinyl Siding
HOA Fee: 275/ Annually
Laundry: Gas Dryer Hookup
Lot Dimensions: 90X125
Parcel#: 0232303024
Parking: Yes, Garage Owned, Attached, Garage
Sewer: Public Sewer
Total Rooms: 8
Township: Saratoga
Water: Public
Room Sizes
Eating Area: 9X10
Loft: 19X12
Bedroom 2: 11X11
Bedroom 3: 14X11
Family Room: 14X17
Kitchen: 8X12
Laundry: 9X9
Living Room: 14X14
Primary Bedroom: 15X13
Local Schools
High School: Morris Community High School
Middle School: Saratoga Elementary School
Elementary School: Saratoga Elementary School
School District: District 101
Listed By / Shown By
Listed By
Agency Name: Realty Executives Elite
Agency Phone: 630-243-9500
Shown By
Agency Title: Gambino Realtors
Agency Phone: 815-282-2222

Estimate Your Payment
Estimated Payment
$ 2,562.94 per month $1,816.47 Principal & Interest $629.83 Property Tax $116.64 Homeowner's Insurance
1887 Locust Road | MLS# 12733822
This single family home located at 1887 Locust Road, Morris, IL 60450 is currently listed for sale with an asking price of $399,900. This property was built in 2020 and has 3 bedrooms and 2 full and 1 partial baths with 2052 sq. ft. Locust Road is located in the Deer Ridge subdivision within the District 101 school district. Search Deer Ridge real estate on www.gogambino.com today.