
BEDS4
BATHS2 full 1 partial
SQUARE FEET3,145
MLS#12706990
STATUSNew
PROPERTY TYPEResidential - Single Family
SUBDIVISIONSagebrook Reserve
SCHOOLDistrict 303
Property Description
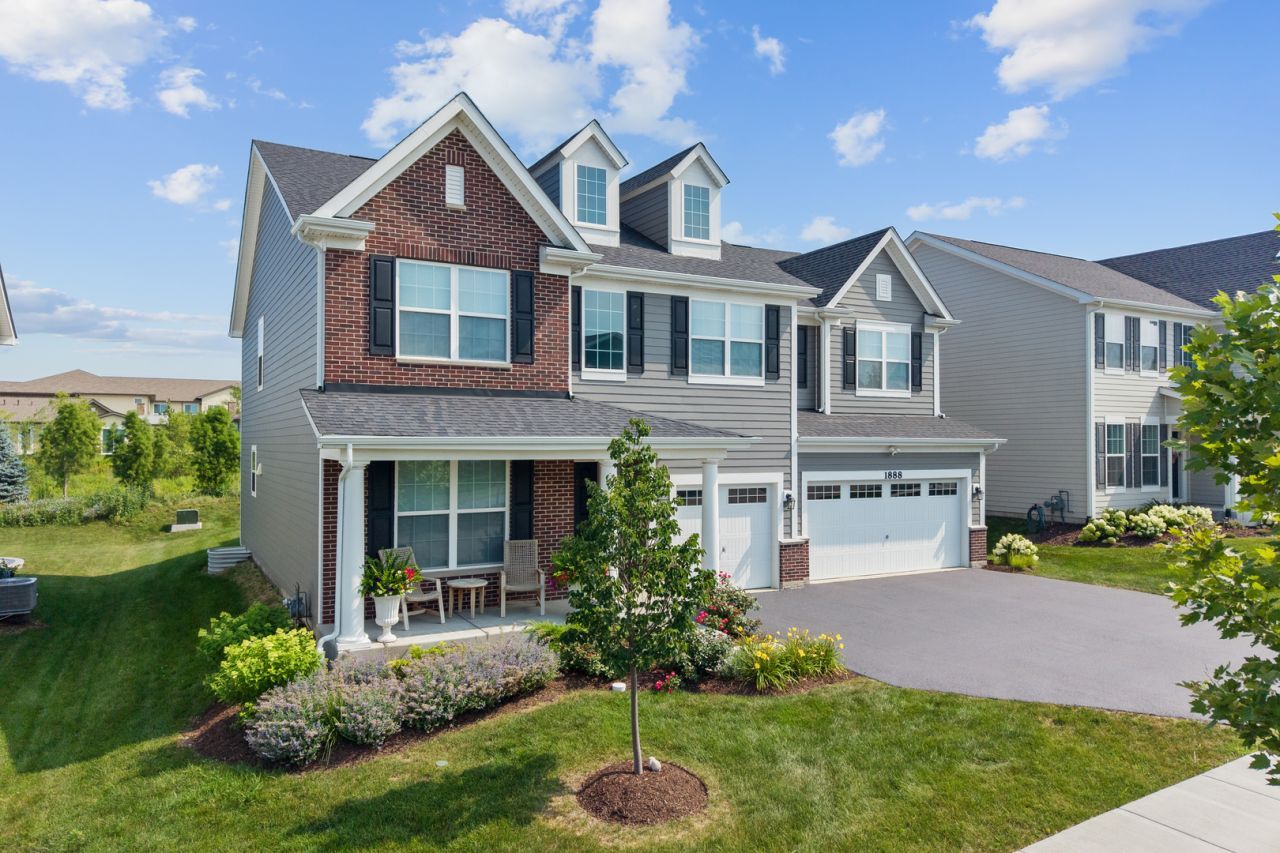
Welcome to Sagebrook Reserve! This stunning 2-year-old home offers over 3,145 sq ft of beautifully designed living space and feels like new without the wait for new construction. Featuring 4 bedrooms, 2.1 baths, a full basement with rough-in, 3-car garage, and peaceful pond views, this home offers an ideal combination of space, style, and privacy. Step inside to a dramatic two-story foyer and formal dining room, then continue into the gourmet kitchen featuring quartz countertops, stainless steel GE appliances, 42 white cabinetry, and an oversized center island with plenty of seating. The kitchen opens to the impressive two-story family room filled with natural light. A rear den provides flexible space for a home office, playroom, or additional sitting area. Upstairs, the spacious owner's suite features a private bath with an oversized walk-in shower and a large walk-in closet. Three additional bedrooms, a full hall bath, and convenient second-floor laundry complete the upper level. Recent owner improvements include a new patio overlooking the backyard and added epoxy-finished garage floor. The full basement offers excellent storage today with plenty of potential for future finished living space. Enjoy the benefits of newer construction with the finishing touches already complete. Located in Sagebrook Reserve and served by St. Charles Community Unit School District 303. Move right in and enjoy! Close to downtown St Charles!!
Property Features
Property Type: Residential - Single Family
Basement: Unfinished, Bath/Stubbed, Full
Basement: Yes
Cooling: Central Air
Garage: 3
Heating: Natural Gas, Forced Air
Home Style: Traditional
Lot Size: 65 X 128
Roof Type: Asphalt
Taxes: $15,585
Year Built: 2024
Amenities
Vaulted Ceiling(s)
Feature Descriptions
Additional rooms: Den, Eating Area, Mud Room
Appliances: Double Oven, Dishwasher, Disposal, Stainless Steel Appliance(s), Cooktop, Range Hood
Association Includes: Other
Bath Features: Separate Shower, Double Sink, European Shower
Dining Room: Separate
Exterior: Brick, Other
HOA Fee: 99/ Monthly
Laundry: Upper Level
Lot Dimensions: 65 X 128
Other Equipment: CO Detectors, Sump Pump
Parcel#: 0908246010
Parking: Asphalt, Yes, Garage Owned, Attached, Garage
Sewer: Public Sewer
Total Rooms: 9
Township: St. Charles
Water: Public
Room Sizes
Eating Area: 12X9
Den: 13X12
Mud Room: 10X17
Bedroom 2: 15X10
Bedroom 3: 13X12
Bedroom 4: 13X12
Dining Room: 17X11
Family Room: 20X17
Kitchen: 17X16
Laundry: 08X07
Primary Bedroom: 20X17
Local Schools
High School: St Charles North High School
Middle School: Thompson Middle School
Elementary School: Ferson Creek Elementary School
School District: District 303
Listed By / Shown By
Listed By
Agency Name: eXp Realty - St. Charles
Agency Phone: 888-574-9405
Shown By
Agency Title: Gambino Realtors
Agency Phone: 815-282-2222

Estimate Your Payment
Estimated Payment
$ 4,875.41 per month $3,360.86 Principal & Interest $1,298.75 Property Tax $215.80 Homeowner's Insurance
1888 Sagebrook Drive | MLS# 12706990
This single family home located at 1888 Sagebrook Drive , South Elgin, IL 60177 is currently listed for sale with an asking price of $739,900. This property was built in 2024 and has 4 bedrooms and 2 full and 1 partial baths with 3145 sq. ft. Sagebrook Drive is located in the Sagebrook Reserve subdivision within the District 303 school district. Search Sagebrook Reserve real estate on www.gogambino.com today.