
BEDS4
BATHS2 full 1 partial
SQUARE FEET2,450
MLS#12745903
STATUSNew
PROPERTY TYPEResidential - Single Family
SUBDIVISIONWeslake
SCHOOLDistrict 202
Property Description
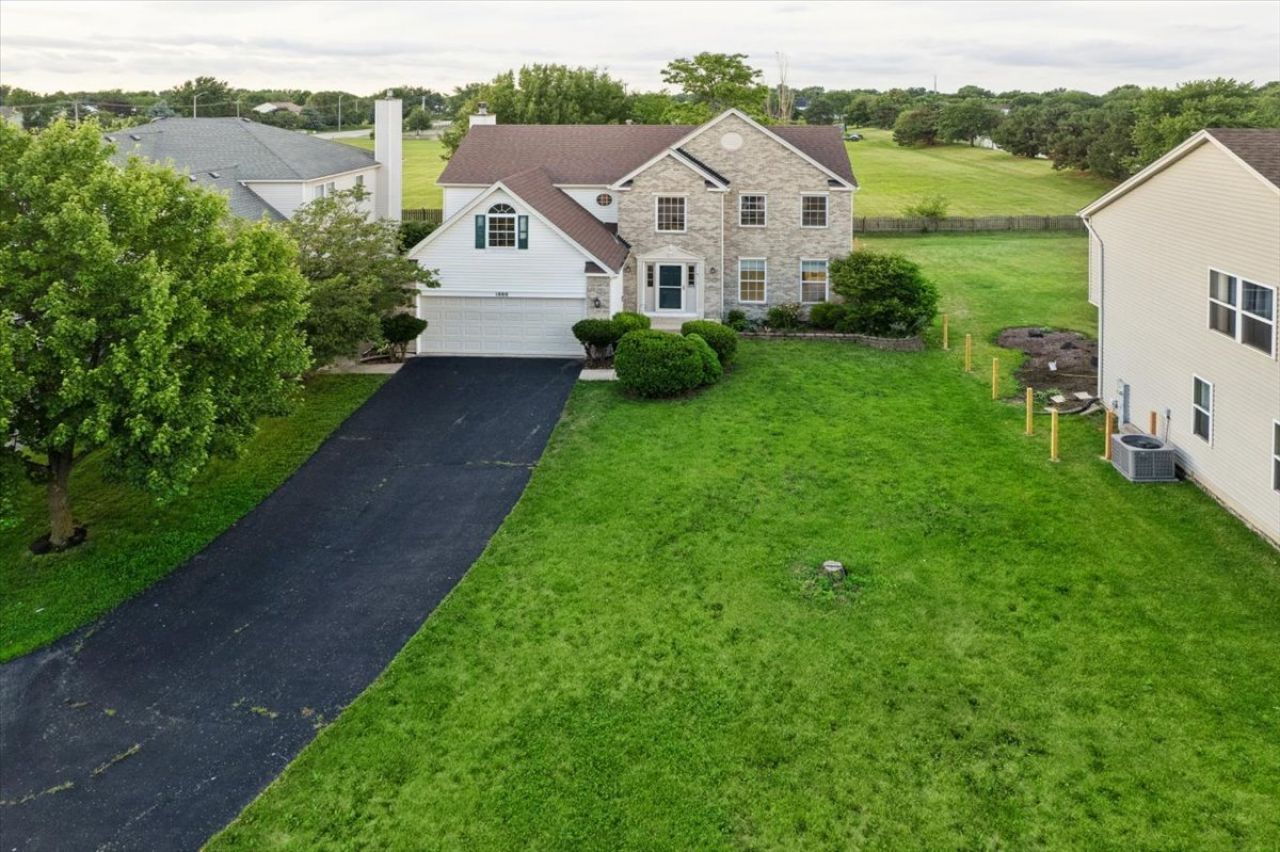
LOCATED ON A QUIET CUL-DE-SAC, IN AN EXCELLENT LOCATION IS THIS FABULOUS TWO-STORY WITH BEAUTIFUL BRICK FRONT ELEVATION, COMPLIMENTED BY VERDANT LAWNS AND MATURE LANDSCAPING. STEP INSIDE THE GRAND FOYER WITH A VAULTED CEILING. AS YOU WALK INTO THE HUB OF THE HOME, THE KITCHEN HAS A PEARLY THEME WITH UPDATED CABINETS, NEW APPLIANCES (2025), PROMOTING CALMNESS AND STABILITY TO YOUR FAMILY LIFE. THIS HOME ALLOWS NATURAL LIGHT TO PERMEATE FROM EACH BEAUTIFUL SUNRISE TO SUNSET. THE KITCHEN, FAMILY ROOM AND DINING ROOM FACE THE BACKYARD FEATURING MATURE LANDSCAPING, GIVING BALANCE TO THE SENSES. NEW CARPETING IN THE DINING ROOM, LIVING ROOM, STAIRCASE, SECOND FLOOR HALLWAY, AND FOUR BEDROOMS CONTINUE THE RELAXING FLOW OF LIGHTNESS WITH WARMTH. THE FIREPACE IN THE FAMILY ROOM OFFERS COZINESS IN THE WINTER. LOVINGLY MAINTAINED WTH MANY MORE UPDATES, THIS HOME CAN STILL BE IMPRINTED WITH YOUR PERSONALITY - A WONDERFUL HOME TO MAKE YOUR OWN MEMORIES. NOTE: Estate Sale, sold As Is, Where Is.
Property Features
Property Type: Residential - Single Family
Basement: Yes
Basement: Unfinished, Bath/Stubbed, Full
Cooling: Central Air
Fireplaces: 1
Garage: 2
Heating: Natural Gas, Forced Air
Home Style: Colonial
Lot Size: 0.21 Acres
Roof Type: Asphalt
Taxes: $9,638
Year Built: 1998
Amenities
Vaulted Ceiling(s)
Walk-In Closet(s)
High Ceilings
Open Floorplan
Separate Dining Room
Pantry
Feature Descriptions
Additional rooms: Bonus Room, Foyer, Breakfast Room
Appliances: Range, Dishwasher, Refrigerator, Disposal, Range Hood
Association Includes: Clubhouse, Pool, Other
Bath Features: Whirlpool, Separate Shower, Double Sink
Dining Room: Separate
Exterior: Vinyl Siding, Brick
Fireplace: Wood Burning, Attached Fireplace Doors/Screen
Fireplace Location(s): Family Room
HOA Fee: 78/ Monthly
Laundry: Main Level, In Unit, Sink
Lot: Cul-De-Sac
Lot Dimensions: 64 x 31.4 x 174.6 x 60 x 120.9
Other Equipment: CO Detectors, Ceiling Fan(s), Sump Pump
Parcel#: 0603122010160000
Parking: Asphalt, Garage Door Opener, Yes, Garage Owned, Attached, Garage
Sewer: Public Sewer
Total Rooms: 10
Township: Plainfield
Water: Public
Room Sizes
Bonus Room: 15X07
Foyer: 13X09
Breakfast Room: 12X09
Bedroom 2: 14X11
Bedroom 3: 12X11
Bedroom 4: 12X11
Dining Room: 14X11
Family Room: 17X13
Kitchen: 13X11
Laundry: 13X6
Living Room: 14X14
Primary Bedroom: 16X13
Local Schools
High School: Plainfield East High School
Middle School: John F Kennedy Middle School
Elementary School: Creekside Elementary School
School District: District 202
Listed By / Shown By
Listed By
Agency Name: Premier Living Properties
Agency Phone: 630-377-1646
Shown By
Agency Title: Gambino Realtors
Agency Phone: 815-282-2222

Estimate Your Payment
Estimated Payment
$ 2,977.97 per month $2,043.59 Principal & Interest $803.17 Property Tax $131.22 Homeowner's Insurance
1888 Shoreline Court | MLS# 12745903
This single family home located at 1888 Shoreline Court , Romeoville, IL 60446 is currently listed for sale with an asking price of $449,900. This property was built in 1998 and has 4 bedrooms and 2 full and 1 partial baths with 2450 sq. ft. Shoreline Court is located in the Weslake subdivision within the District 202 school district. Search Weslake real estate on www.gogambino.com today.