
BEDS6
BATHS4 full 1 partial
SQUARE FEET5,248
MLS#12752039
STATUSNew
PROPERTY TYPEResidential - Single Family
SUBDIVISIONTall Oaks
SCHOOLDistrict 301
Property Description
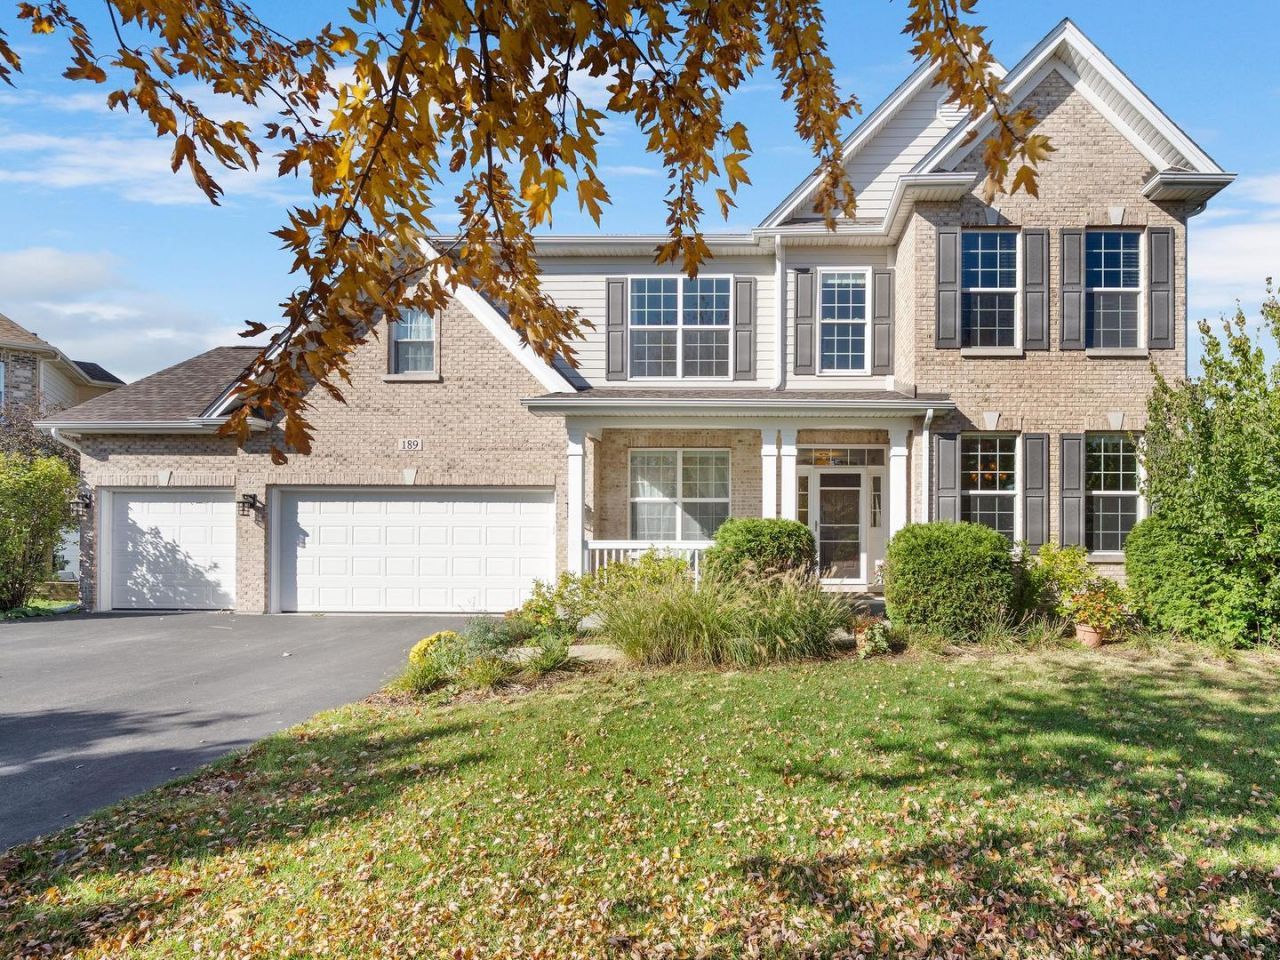
This custom build home is the largest in Tall Oaks subdivision; look at these numbers...5378 sq ft of livable space; 6 BR; 4.5 BTH; 3 Car Gar! Has a million dollar view! Located on premium water front lot. Multi generational living. Full walkout lower level; freshly painted and brand new carpet. Beautiful HWFs throughout 1st level; open kitchen flows into family room with newer stainless steel appliances; granite counters; garden window plus pantry & butlers pantry! Master bedroom suite has large soaking tub plus walk in shower; enormous walk in closet/dressing room; 2nd floor laundry; additional hook up in LL. Home is located in highly rated 301 school district. Roof replaced 2025; hardy board siding replaced 2023.
Property Features
Property Type: Residential - Single Family
Basement: Yes
Basement: Finished, Exterior Entry, Full, Walk-Out Access
Cooling: Central Air
Fireplaces: 1
Garage: 3
Heating: Gas
Home Style: Traditional
Lot Size: 76x125x91x126
Roof Type: Asphalt
Taxes: $14,818
Year Built: 2013
Amenities
In-Law Floorplan
Open Floorplan
Pantry
Feature Descriptions
Additional rooms: Bedroom 5,Bedroom 6,Eating Area, Office, Bonus Room, Kitchen, Family Room, Walk In Closet
Appliances: Range, Microwave, Dishwasher, Refrigerator, Washer, Dryer, Disposal, Stainless Steel Appliance(s), Range Hood, Humidifier
Association Includes: Lake Rights
Bath Features: Separate Shower, Double Sink, Soaking Tub
Dining Room: Separate
Exterior: Brick, Fiber Cement, Combination
Fireplace: Heatilator
Fireplace Location(s): Family Room
HOA Fee: 600/ Annually
Laundry: Upper Level, Gas Dryer Hookup, Multiple Locations
Lot: Water Rights
Lot Dimensions: 76x125x91x126
Other Equipment: Security System, CO Detectors, Radon Mitigation System, Water Heater-Gas
Parcel#: 0513275018
Parking: Asphalt, Garage Door Opener, Yes, Garage Owned, Attached, Garage
Security: yes
Sewer: Public Sewer
Total Rooms: 14
Township: Plato
Water: Public
Room Sizes
Bedroom 5: 12X12
Bedroom 6: 12X12
Eating Area: 13X12
Office: 11X11
Bonus Room: 8X7
Kitchen- 2nd: 10X9
Family Room - Down: 29X15
Walk In Closet: 22X9
Bedroom 2: 16X12
Bedroom 3: 13X11
Bedroom 4: 14X11
Dining Room: 16X12
Family Room: 20X15
Kitchen: 15X12
Laundry: 5X4
Primary Bedroom: 19X16
Local Schools
High School: Central High School
Middle School: Prairie Knolls Middle School
Elementary School: Prairie View Grade School
School District: District 301
Listed By / Shown By
Listed By
Agency Name: Charles Rutenberg Realty of IL
Agency Phone: 630-929-1100
Shown By
Agency Title: Gambino Realtors
Agency Phone: 815-282-2222

Estimate Your Payment
Estimated Payment
$ 4,787.81 per month $3,338.60 Principal & Interest $1,234.83 Property Tax $214.38 Homeowner's Insurance
189 Trumpet Vine Circle | MLS# 12752039
This single family home located at 189 Trumpet Vine Circle, Elgin, IL 60124 is currently listed for sale with an asking price of $735,000. This property was built in 2013 and has 6 bedrooms and 4 full and 1 partial baths with 5248 sq. ft. Trumpet Vine Circle is located in the Tall Oaks subdivision within the District 301 school district. Search Tall Oaks real estate on www.gogambino.com today.