
BEDS4
BATHS2 full 1 partial
SQUARE FEET1,344
MLS#12767910
STATUSNew
PROPERTY TYPEResidential - Single Family
SCHOOLDistrict 227
Property Description
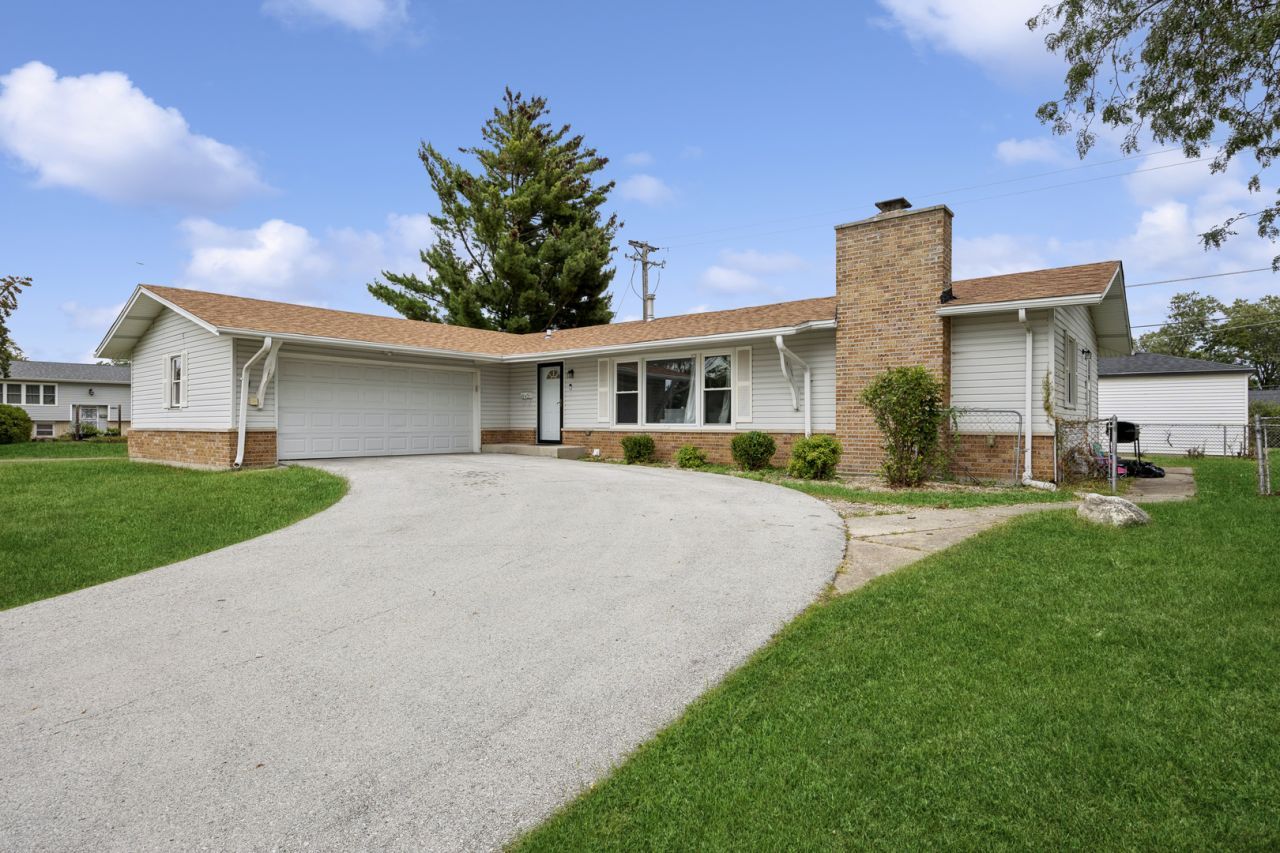
Welcome home to this bright & spacious renovated home nestled in Country Club Hills! This charming home has been updated & improved in every way that truly counts. NOTE: Large room sizes!!! Updated large eat-in kitchen equipped with stainless steel appliances. Beautiful floors throughout including soft warm carpet in the bedrooms. The master suite boast a private bath. Cozy up next to the fireplace in the family room. Prepare to fall in love with the surprisingly spacious basement that is truly designed for entertaining. The two car garage is attached. *** Don't delay seeing your dream home -
Property Features
Property Type: Residential - Single Family
Basement: Yes
Basement: Finished, Full
Cooling: Central Air
Fireplaces: 1
Garage: 2
Heating: Natural Gas, Forced Air
Home Style: Ranch
Lot Size: 0.28 Acres
Roof Type: Asphalt
Taxes: $9,866
Year Built: 1970
Feature Descriptions
Additional rooms: No additional rooms
Appliances: Range, Microwave, Dishwasher, Refrigerator
Association Includes: None
Dining Room: Separate
Exterior: Aluminum Siding
Fireplace Location(s): Family Room
Lot: Corner Lot
Lot Dimensions: 136X90
Other Equipment: Sump Pump
Parcel#: 31034050010000
Parking: Concrete, Yes, Garage Owned, Attached, Garage
Sewer: Storm Sewer
Total Rooms: 8
Township: Rich
Water: Public
Room Sizes
Bedroom 2: 11X13
Bedroom 3: 10X13
Bedroom 4: 11X13
Dining Room: 13X10
Family Room: 14X14
Kitchen: 15X12
Living Room: 18X13
Primary Bedroom: 10X13
Local Schools
School District: District 227
Listed By / Shown By
Listed By
Agency Name: Baird & Warner
Agency Phone: 312-640-7010
Shown By
Agency Title: Gambino Realtors
Agency Phone: 815-282-2222

Estimate Your Payment
Estimated Payment
$ 2,079.00 per month $1,181.00 Principal & Interest $822.17 Property Tax $75.83 Homeowner's Insurance
18921 Willow Avenue | MLS# 12767910
This single family home located at 18921 Willow Avenue, Country Club Hills, IL 60478 is currently listed for sale with an asking price of $260,000. This property was built in 1970 and has 4 bedrooms and 2 full and 1 partial baths with 1344 sq. ft. Willow Avenue is located within the District 227 school district. Search Country Club Hills real estate on www.gogambino.com today.